constructionestimatehelp.au@gmail.com
+1 (240) 8399485
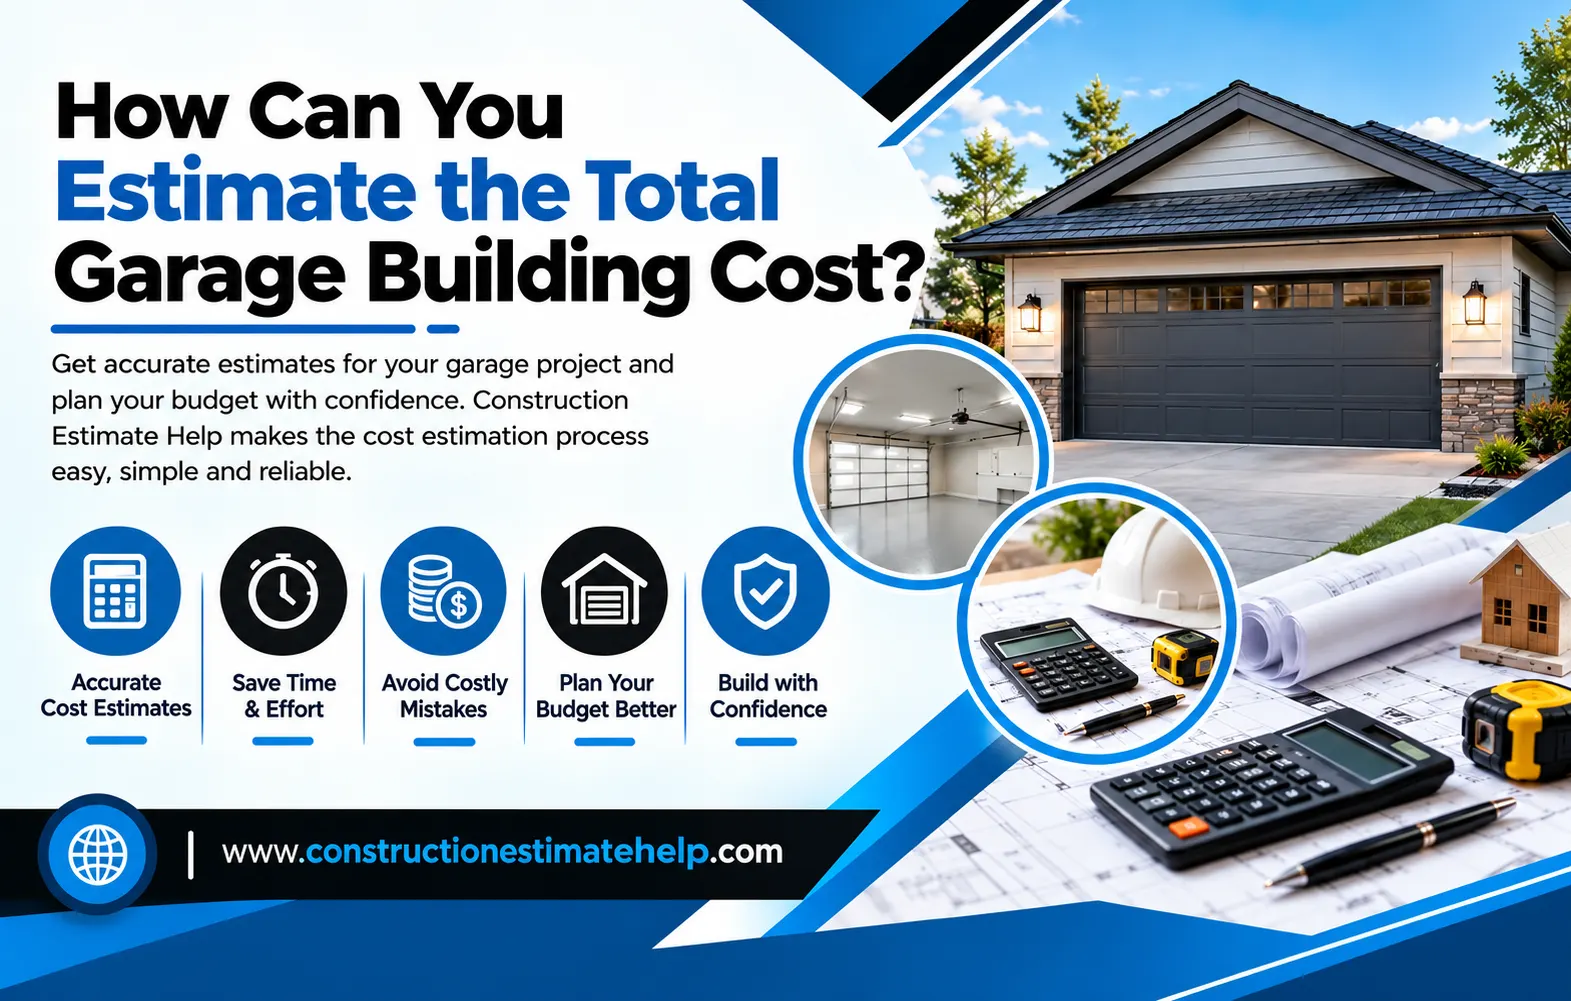
How Can You Estimate the Total Garage Building Cost?
Building a garage is a practical way to protect vehicles, increase storage space, and improve your property’s functionality. However, understanding the garage cost to build requires more than calculating the price of materials. You must consider labor, foundation work, permits, roofing, electrical installations, and other project expenses.
Whether you are planning a single-car garage in Melbourne, a double-car garage in Sydney, or a detached garage in another Australian location, preparing a detailed budget helps prevent unexpected costs. With professional construction estimating services, homeowners and contractors can evaluate expenses and make informed decisions before construction begins.
What Factors Affect the Garage Cost to Build?
The total cost of building a garage depends on several factors. Understanding these expenses helps you develop a realistic construction budget.
1. Garage Size and Design
Garage size is one of the most important cost factors. A single-car garage generally requires fewer materials and less labor than a double-car or three-car garage.
The design also matters. A basic detached garage may cost less than an attached garage with custom finishes, additional storage, or a room above it.
2. Construction Materials
Material selection directly affects the overall budget. Common options include timber framing, steel framing, concrete blocks, bricks, and metal roofing.
For example, a basic metal garage may be economical for storage, while a brick garage with insulation and decorative finishes may require a larger investment.
3. Foundation and Site Preparation
Before construction begins, the site may need excavation, grading, soil preparation, and concrete slab installation. Sloping land, poor soil conditions, drainage issues, and difficult site access can increase these expenses.
4. Labor and Additional Features
Labor costs vary by location, project complexity, and contractor availability. Additional features such as automatic garage doors, windows, insulation, lighting, plumbing, and electrical outlets can also increase the final price.
Read More: What Builders Get From Construction Takeoff Services in Australia
How Do You Calculate the Total Garage Building Cost?
To estimate the total garage building cost, calculate the expected expenses for each construction component and add them together.
Use this basic formula:
Total Garage Cost = Materials + Labor + Site Preparation + Foundation + Roofing + Doors and Windows + Electrical Work + Permits + Contingency
Follow these steps to create a more accurate estimate:
- Determine the garage dimensions: Calculate the floor area by multiplying the length by the width.
- Estimate material quantities: Calculate the required concrete, framing, roofing, siding, insulation, and other materials.
- Calculate labor expenses: Obtain local quotes for excavation, concrete work, framing, roofing, and finishing.
- Include permits and site costs: Check local council requirements, building approvals, drainage, and access conditions.
- Add a contingency allowance: Consider setting aside approximately 10–15% of the estimated project cost for unforeseen expenses, adjusting it for project risks.
Example of a Garage Construction Budget
Suppose you are planning a hypothetical garage project with an estimated base construction cost of $30,000.
| Expense | Estimated Cost |
|---|---|
| Materials | $12,000 |
| Labor | $8,000 |
| Foundation and site preparation | $4,000 |
| Roofing, doors, and finishing | $3,000 |
| Permits and other expenses | $3,000 |
| Total estimated cost | $30,000 |
A 10% contingency allowance would add $3,000, bringing the planned budget to $33,000.
These figures are illustrative only, not current market quotations. Actual costs depend on the garage specifications, location, material prices, and contractor rates.
Why Use Professional Construction Estimating Services?
Professional construction estimating services help property owners, builders, and contractors calculate material quantities, labor requirements, and projected project costs.
A detailed estimate can help you compare supplier quotations, identify potential budget gaps, reduce material waste, and make better purchasing decisions.
Working with an experienced construction estimating company can also be useful for complex garage designs or projects involving multiple trades. If you search for a construction estimating company near me, look for a provider with relevant project experience, transparent pricing, detailed quantity takeoffs, and familiarity with local construction requirements.
How Does Location Affect Garage Construction Costs?
Location can influence material transportation, labor rates, permit fees, and site preparation expenses. Construction costs in major Australian cities may differ from those in regional areas because of differences in contractor availability and supply chains.
For example, a garage project in Melbourne may have different labor and material costs from a similar project in Brisbane or Perth. Local weather conditions, soil characteristics, council regulations, and access restrictions can also affect the budget.
Always request location-specific quotations rather than relying entirely on general online averages.
Frequently Asked Questions
1. What is the best way to estimate the garage cost to build?
Start by determining the garage size, design, and materials. Then calculate foundation, labor, roofing, doors, permits, and finishing costs. Add a contingency allowance to prepare for unexpected expenses.
2. What expenses are often overlooked when building a garage?
Commonly overlooked expenses include drainage, excavation, electrical work, insulation, council approvals, site access, waste removal, and landscaping repairs.
3. Can construction estimating services help reduce garage costs?
Yes. Professional estimates can identify quantity errors, compare material requirements, highlight unnecessary expenses, and support more effective budget planning.
4. How do I find a construction estimating company near me?
Search for local estimating providers, review their experience and service scope, compare quotations, and confirm whether they provide detailed material takeoffs and labor estimates for garage construction.
5. Should I include a contingency in my garage budget?
Yes. A contingency allowance of around 10–15% is a useful starting point for many projects, although complex sites or uncertain designs may require a larger reserve.
Conclusion
Estimating the total garage building cost requires careful planning, accurate material calculations, realistic labor allowances, and an understanding of local construction requirements. By evaluating every expense before work begins, you can reduce budget surprises and make better decisions throughout the project.
ConstructionEstimateHelp can support your planning process with construction estimating and quantity takeoff services designed to help property owners, builders, and contractors understand project costs more clearly.
Get Accurate Construction Estimates Tailored to Your Project Today.
Experience the Difference
with Construct Estimates
Now!
+1 (240) 8399485
constructionestimatehelp.au@gmail.com
Recent Blogs

Talk to Us About Your Construction
Estimating Needs
Lorem ipsum dolor sit amet, consectetur adipiscing elit, sed do eiusmod tempor incididunt ut labore et dolore
magna aliqua. Ut enim ad minim veniam, quis nostrud exercitation ullamco laboris nisi ut aliquip ex ea commodo consequat.
Duis aute irure dolor in reprehenderit in voluptate velit esse cillum dolore eu fugiat nulla pariatur.
Ensures accurate budgeting and efficient allocation of
resources for construction projects.
+1 (240) 8399485
constructionestimatehelp.au@gmail.com
|
Saulėtekio al. 25, Vilnius, 10225 Vilniaus m. sav
|
3 Bellbridge Dr, Hoppers Crossing, Melbourne VIC 3029, Australia
|
2000 Taylor St, Houston, TX 77007, United States
3 Bellbridge Dr, Hoppers Crossing, Melbourne VIC 3029, Australia
construct estimates drywall cost cost to paint 1,500 sq ft house interior cost of 2 car garage plumbing cost estimator cost of drywall per square foot how much is drywall cost of drywall drywall cost per square foot how much to paint a 1,500 sq ft house exterior 12x12 shed material cost how much is a 4 bedroom house how much does drywall cost drywall installation cost plumbing services cost average cost to build a 4 bedroom house cost to paint 1500 sq ft house interior flat rate plumbing prices construction companies sydney drywall installation cost per square foot plumbing installation cost 40x80 concrete slab cost cost to plumb a 2000 sq ft house how much does it cost to build a 4 bedroom house how much is drywall per square foot how much to build a 2 car garage how much does masonry work cost plumbing cost per square foot average cost of plumbing a house drywall install cost labor cost to hang drywall per sheet cost of a 2 car garage plumbers pricing guide construction estimates cost to plumb a 2,000 sq ft house construction estimation average cost of drywall per square foot new construction plumbing cost per square foot how much is it to build a 2 car garage construction estimating services how much to build a shed how much is it to build a 4 bedroom house cost for 2 car garage cost to paint 3000 sq.ft. house exterior plumber plumbing labor price list cost of drywall installation plumbing cost cost to paint 3000 sq ft house exterior construction estimating company cost to hang and finish drywall how much to build a 4 bedroom house cost to build 2 car attached garage sheetrock per square foot drywall pricing how much does plumbing cost rebar cost estimate plumbing cost new construction cost exterior paint how to estimate plumbing cost for new construction how much does a 2 car garage cost construction takeoff services nyc drywall water damage repair cost how much does it cost to build a 2 car garage how much would it cost to build a 4 bedroom house how much does it cost to drywall a basement drywall replacement cost sheetrock installation cost cost to install drywall ceiling new construction plumbing cost estimator difference between preliminary estimate and detailed estimate drywall installation costs rough in plumbing cost how much does drywall repair cost plumbing for new construction accurate estimating services cost to install sheetrock mep cost estimation average cost to build 2 car garage drywall ceiling repair cost labor cost to hang and finish drywall per square foot plumbing price list cost to replace drywall how much does it cost to build a two car garage sheetrock price per sheet plumbing pricing how much is dry wall cost to pour concrete pad how much to build a 12x12 shed masonry cost cost of metal siding cost of plumbing a new house average cost of exterior house painting labor cost to paint interior doors drywall finishing cost quantity takeoff vs detailed estimate interior house painting cost insulated vinyl siding cost how much does masonry work cost per hour insulated vinyl siding prices how much does sheetrock cost masonry contractors near me sheetrock cost per sheet masonry contractor near me labor cost to tape and mud drywall local masonry contractors exterior paint cost per square foot drywall cost per sheet drywall labor cost average plumbing cost for new home exterior house painting prices construction estimation services drywall prices waterproofing estimate average drywall cost how much to paint a 1500 sq ft house rebar cost per foot plumbing cost new construction how much for painting a house dry wall cost labor cost to paint interior walls plumbing prices guide rough-in plumbing cost per fixture cost of drywall repair per square foot average 4 bedroom house cost labor cost to paint exterior of house how much does it cost to drywall a 12x12 room how much to paint 1500 sq ft house drywall finishing cost per square foot estimate com ceiling drywall repair cost calculator how much is it to build a two car garage how much to install drywall preliminary estimate meaning 1200 sq ft metal roof cost cost to paint interior doors how much does a two car garage cost bathroom plumbing cost price of drywall how much does it cost to plumb a house cost to build a 2 car detached garage chi phí prelim là gì labor cost to build a 12x12 shed cost of sheetrock mold drywall repair cost cost to build two car garage how much to build 2 car garage how much to paint a 2,000 square foot house exterior how much does a 4 bedroom house cost cost to build a shed 10x12 estimating services residential site work typical size of 2 car garage average cost to plumb a house how much does dry wall cost how much is drywall per sheet tier 1 construction companies tier 1 contractors australia how much to hang drywall cost to repair drywall how much does it cost to build a 10x12 shed average cost to paint a 1500 sq ft house cost to paint interior of house metal roof cost 1200 sq ft how much does plumbing cost for a new house estimate services labor cost to finish drywall cost engineer bid vs estimate cost to paint 1000 sq ft house exterior tier 1 construction companies australia plumbing costs for a new house garage slab cost how much to build a 3 car garage cost to paint 1500 sq ft house exterior house painting costs how much to replace drywall average cost to build a 3 car garage how much would it cost to build a 2 car garage detailed estimate cost to drywall basement cost of new roof 1200 sq ft masonry work near me price for concrete slab home painting estimates cost of sustainable construction tier 1 construction companies sydney constuction estimating drywall per square foot cost to build 4 bedroom house cost to build a 4 bedroom house plumbing price per fixture new construction how much does it cost to build a 4 bedroom home labor cost for plumbing plumbing prices per fixture estimate plumber plumbing labor price list pricing plumbing how much does rebar cost exterior house painting cost how much is a sheet of drywall construction estimate services how much to paint exterior of house how much is a four bedroom house average price to plumb a house how much does it cost to install plumbing how much does a roof cost for a 1200 sq ft house insulated siding cost cost of new plumbing cost to build a 3 car garage construction estimating service how much to build a 2 car detached garage drywall price per sheet budget estimating services remedial work tier 1 builders sydney cost for exterior painting drywall installation price how much to paint interior house how much it costs to paint a house drywall installation prices plumbing services price list price to finish drywall commercial plumbing cost per square foot drywall cost per sq ft how much does 3 car garage cost cost for sheetrock installation sheetrock cost per square foot bluebeam vs planswift how much to finish drywall how much does it cost to sheetrock a room what is a preliminary estimate how much is sheetrock per square foot plumbing services prices civil engineering cost estimation double car garage size cost to build a 10x12 shed basement drywall installation cost average cost of drywall installation built up roof vs modified bitumen cost of building a 3 car garage 3 car garage addition cost cost to build a detached 2 car garage cost of rebar per foot labor cost to install drywall 2 car detached garage cost cost to paint interior house remedial work construction virtual estimate cost of rebar how much is rebar price to build a 2 car garage cost to plumb a house how much to build a 10x12 shed cost to drywall a room drywall repair cost per hour how much does it cost to get your house painted drywall cost estimator how expensive is drywall drywall finishing cost calculator how much does a 4 bedroom house cost to build cost to drywall a basement how much would it cost to build a two car garage 1200 sq ft roof replacement cost cost to build attached 2 car garage average cost to finish drywall how much does masonry cost cost to paint interior per square foot how much would it cost to build a shed price to paint exterior of house how much does metal siding cost contractor plumbing labor price list average price for exterior house painting cost to tape and mud drywall how much does it cost to get plumbing installed cost house painting how much to paint house exterior cost to build 2 car detached garage how much to build a 2 car garage detached new roof cost 1200 sq ft construction estimating and bidding average drywall repair cost preconstruction estimator construction cost estimating firms how much for a 2 car garage cost of house painting exterior 1200 square foot roof cost how much does it cost to build a 12x12 shed how much does it cost to get a house painted drywall repair estimate plumbing work cost boq estimation how much does it cost to drywall cost of drywall per sheet estimation service how much to hang drywall per sheet drywall labor cost per square foot average cost of plumbing concrete slab cost how much for drywall installation new home construction plumbing exterior house painting cost estimator how much does plumbing cost for new construction planswift vs bluebeam aluminum siding cost is rebar expensive average cost of a 3 car garage plumbing cost per fixture plumbers cost cost to hang and finish drywall per sheet basement drywall cost 1200 sq ft house roof cost plumbing pricing guide plumbing price guide how much does it cost to build a two-car garage how much does it cost to add a 2 car garage house painting rates how much does it cost to replace drywall detached garage price how much does it cost to install drywall cost to build a three car garage cost to install drywall per square foot average cost of a shed sheetrock price per square foot average price for drywall installation labor cost to paint interior of house new construction plumbing rough-in cost ny cost estimating & takeoff services price to paint interior walls construction estimators cost to repair ceiling drywall how much does it cost to drywall a room drywall basement cost how much cost to paint house estimate construction how much does exterior painting cost how much does an accessory dwelling unit cost 10x12 shed material cost how much does concrete slab cost cost to hang and finish drywall per square foot price to install drywall cost of concrete slab for garage drywall estimates how much is plumbing masonry labor cost per square foot how much to build a detached 2 car garage augmented reality construction site how much to paint interior doors conceptual estimates new construction painting prices sheet rock cost average cost to paint a house exterior cost to replace the roof plumbing cost for 1000 sq ft house how much to charge for exterior painting exterior paint labor cost precio de plomería de un baño cost estimating for construction labor cost to paint a room drywall repair cost how to find construction jobs to bid on cost to repair drywall ceiling water damage average drywall finishing cost 3 car garage dimensions price for exterior painting how much to sheetrock a basement cost of sheetrock installation cost of plumbing purpose of estimating and costing how much to charge for drywall installation concrete slab price how much to charge to hang drywall average cost to paint 1500 sq ft house interior exterior house painting rates flooring takeoff services standard size 2 car garage how much is interior painting per square foot level 4 drywall finish cost per square foot how much does it cost to paint 1500 sq ft house exterior house paint price three car garage cost construction estimating services sydney how much to build a three car garage how much to fix drywall average cost for drywall installation average cost for drywall repair estimate vs bid minimum 2 car garage dimensions เทปูนกี่ชั่วโมงแห้ง estimating and costing in civil engineering sheetrock repair cost per square foot how much to hang and finish drywall per sheet drywall hang and finish cost drywall pricing per square foot cost of drywall installation per square foot how much does it cost to roof a 1200 sq ft house cost to install and finish drywall drywall price per square foot difference between bid and estimate cost of building garage estimate for painting a house interior shed cost per square foot concrete estimating construction estimating firm cost of drywall sheet cost to paint 900 sq ft house interior cost to paint an interior house average cost of painting interior of house price to build 2 car garage estimate plumbing costs garage concrete slab cost cost to hang drywall per sheet average cost to install sheetrock plumbing service price list cut and fill plan cost to plumb a new house how much would it cost to build a 10x12 shed how to estimate framing costs 2 story garage cost how much to have house painted pre construction estimating price to paint a house exterior cost per sheet to hang and finish drywall sheet rock installation cost labor cost to hang drywall how much does it cost to build a apartment complex how much to paint exterior house two car garage cost how much does a 4 bedroom 3 bathroom house cost cost of sheetrock per square foot plumbing costs per square foot 1200 sq ft roof cost what is earthwork in construction how much do drywallers charge estimate for plumbing work electrical and plumbing cost for new house how much does insulated vinyl siding cost average cost to paint the exterior of a house detailed estimating new construction plumbing rough-in drywall install per square foot average cost to drywall a basement how much to build 4 bedroom house how much does it cost to build a three car garage cost to replace roof on 1200 sq ft house built-up roofs drywall installation cost per sheet new home plumbing cost price of painting a house garage cost to build cost to paint interior door exterior painting prices cost exterior house painting cost of level 5 drywall finish drywall estimator cost to patch drywall how much does it cost to fix plumbing average cost of drywall repair size of a two car garage how much does it cost to have drywall installed rebar pricing size of three car garage duct takeoff services how much to drywall a room how much does it cost to have plumbing installed average cost to paint 2 story house exterior drywall installation labor cost drywall material cost per square foot cost to build 12x12 shed how much for drywall average cost to install drywall what is site work what are the dimensions of a 3 car garage how much does a 10x12 shed cost cost to paint 2000 sq ft house exterior how much to charge to paint interior house how much does drywall installation cost average drywall installation cost why is drywall so expensive cost to drywall basement ceiling cost of sheetrock per sheet cost for drywall per square foot price to hang drywall per sheet drywall cost per sheet installed rebar price per foot how much to build a 4 bedroom 2 bath house how much to put up drywall 3 car garage cost how much to paint exterior of home metal siding cost per square foot cost to build 10x12 shed how much does a two car garage cost to build cost to drywall $1,200 sq ft house average cost of 4 bedroom house drywall repair price per square foot labor cost to paint interior door price to build a shed average cost of roof replacement 1200 square foot homes drywall finish cost drywall per square foot cost estimating companies estimate in civil engineering metal siding price de que esta hecho el drywall how much to hang and finish drywall drywall repair cost per square foot how much is it to paint the exterior of a house how much should i charge to paint a room how much exterior paint cost drywall costs per square foot how much to get plumbing installed how much does it cost to sheetrock a basement price to paint exterior house price per sheet to hang and finish drywall estimates contractors plumbing cost for new house cost of metal roof for 1200 sq ft house how much to drywall a basement how much is drywall finishing per square foot construction bidding and estimating plumbing installation costs cost to pour a concrete slab labor cost for exterior painting sheetrock replacement cost concrete pad for garage cost cost to paint new construction interior average price to paint exterior of house how much does it cost for a plumber cost of new plumbing in house roof cost 1200 sq ft drywall installation per square foot cement pad cost sheetrock cost 2 car garage build cost what is sitework in construction tier 1 builder drywall basement ceiling cost plumbers price list construction estimate service how much to paint doors building a shed cost preliminary estimate standard 2 car garage dimensions cost of building a two car garage how much does it cost to paint a 1500 sq ft house estimate in construction dry wall prices cost to re roof a house cost drywall 4 room banane ka kharcha cost to paint house interior exterior painting rates new plumbing cost cost of building a 2 car garage how much does plumbing cost per square foot how much does drywall finishing cost average price to hang and finish drywall per sheet labor cost to install and finish drywall level 4 drywall finish cost cost of detached 2 car garage average cost to drywall a room cost to mud and tape drywall 12x12 shed material list cost of dry wall cost per square foot for drywall price for sheetrock installation cost to drywall 1000 sq ft house big construction companies sydney average cost of plumbing repair estimate to build a garage how much does it cost to build a 3 car garage labor cost to hang and finish drywall ceiling earthwork estimation how much does a concrete pad cost per square foot how much to plumb a new house cost to paint interior room estimate civil engineering estimate to paint exterior of house apartment construction cost garage construction cost estimate how much for drywall repair average cost to build a two car garage painting cost per square foot interior house painting average cost drywall material cost cost per square foot to hang and finish drywall price per fixture plumbing cost of rough in plumbing stainless steel rebar cost estimate to paint interior house estimate drywall cost cost to sheetrock a basement price for drywall installation cost house painting exterior drywall price how much to charge for drywall how much does it cost to mud and tape drywall labor cost to finish drywall per sheet how much does drywalling cost how much does it cost to fix a hole in the wall cost to build 2 car garage detached average cost of drywall cost to install plumbing cost to build a 12x12 shed cost of plumbing a house remedial works how much does it cost to finish drywall cost of metal siding per square foot insulated vinyl siding costs cost for drywall installation and finishing painting labor cost per square foot exterior how much does drywall cost to install how much to plumb a house cost to drywall per square foot average cost of painting a house exterior cost for plumbing cost per square foot for exterior painting sheetrock repair cost how much is masonry work average cost of new roof 1200 sq ft home cost for 3 car garage price of 2 car garage what does it cost to build a 2 car garage average cost of a 4 bedroom house how much is a new roof for a 1200 sq ft house building a 4 bedroom house cost how much does a 1200 sq ft roof cost labor cost for drywall installation 2 car attached garage price for sheetrock cost to have exterior windows painted cost to paint an interior door exterior painting cost per sq ft hang and finish drywall cost shed cost calculator how much to sheetrock a room ceiling drywall repair cost how long until concrete sets average cost of a 2 car garage plumbing rough in cost cost of a 3 car garage building a 2 car garage cost can you negotiate with contractors exterior paint cost per gallon cost to build a shed drywall installation and finishing cost 3 car garage price cost of a sheet of drywall cost of installing drywall average price to hang and finish drywall cost for interior painting per square foot cost to finish drywall per square foot how much is one sheet of drywall cost to build a 2 car garage detached how much does plumbing a house cost interior door painting cost house paint estimate how much does rough in plumbing cost how much does a three car garage cost how much should drywall repair cost how much to paint a 1500 sq ft house interior how much does it cost to paint a small house how much to install plumbing in a new house cost of building a 4 bedroom house flood cut drywall repair cost tier 1 builders how much does it cost to paint interior of house plumbing labor rates how much does it cost to build 4 bedroom house estimating takeoff services cement slab cost price of metal siding drywalling cost of steel siding steel siding cost per square foot tape and mud drywall cost how much cost to install drywall masonry contractor how much new roof 1200 square feet how much is drywall installation per square foot cost estimation in civil engineering price of drywall per square foot install drywall cost average cost of shingle roof per square foot how much does it cost to hang and finish drywall how much does it cost to build a garage? how much to paint siding on a house 2-car garage dimensions general contractor estimating drywall sheet price cost to have drywall installed cost to re drywall a room cost for drywall finishing plumbing cost for 2000 sq ft house แบบโรงจอดรถ 2 คัน ราคาประหยัด what is the standard size of a 2 car garage insulated vinyl siding cost per square foot how much to hang sheetrock cost of building 2 car garage drywall repair cost estimate how much does a sheet of drywall cost painting exterior house cost average cost to have exterior house painted paint cost for 1500 square feet cost of drywall finishing how much does it cost to paint your room cost for painting a house drywall repair prices how much to install sheetrock how much to build a two car detached garage dimensions of a 2 car garage how much does new plumbing cost mud and tape drywall cost how much to charge per sheet of drywall cost to replace sheetrock cost to install drywall exterior paint prices cost to build 8x12 shed cost for a concrete slab tier 1 builders australia cost of replacing drywall how much cost drywall installation how much to finish drywall per sheet cost to paint outside of house how much is drywall installation 10x12 shed cost how much concrete slab cost drywall hanging cost cost to rough in plumbing price for drywall level 5 drywall finish cost detached 2 car garage cost how much to patch a hole in drywall price to paint interior of house build a shed price average cost to paint interior of a house landscape estimator how much does it cost to paint exterior of house what is detailed estimate rough plumbing cost rough-in plumbing cost 1200 square foot house roof cost how much is it to drywall a basement average cost of metal roof on 1200 square foot homes cost to mud drywall construct estimation labor cost to hang and finish drywall per sheet cost to tape drywall 3000 sq ft concrete slab cost paint pricing per square foot how much to drywall basement how much does it cost for drywall installation cost for plumbing a new house basement drywall cost to drywall a house average drywall cost per square foot how much to paint a 2,000 sq ft house exterior builders estimates average exterior house painting cost how much does it cost to put drywall up tier 1 contractors how much to paint exterior exterior painting labor cost drywall work cost exterior paint house cost home interior painting cost cost to build 3 car garage how much to mud and tape drywall cost to build a detached two car garage cost to build 3 car garage with apartment how to build a 10x12 shed cheap wall painting square foot price how much does plumber cost soil filling how much is drywall per square foot installed cost to paint house exterior cost of drywalling a basement how much to repaint a house standard size of a two car garage typical 2 car garage size average cost to hang drywall how much does it cost to drywall 1000 square feet how much does it cost to plumb a 2000 sq ft house how much does it cost to build 2 car garage sheetrock installation price cost to finish sheetrock how much does it cost to build an apartment complex hvac estimator sheet of drywall cost what does it cost to paint a house how much does it cost to add a garage how much to fix hole in wall finish drywall cost how much does a 3 car garage cost how much does it cost to have your house painted sheetrock costs hang drywall price price per sq ft to paint cost to replace 1200 sq ft roof cost to build a two car garage detached detached two car garage cost sheetrock finishing cost how much do masons charge per hour how much to roof a 1200 sq ft house concrete slab for garage cost average plumbing repair cost how much does it cost to paint a house? cost to build attached garage how much to replace a 1200 sq ft roof elemental cost analysis is drywall expensive tin siding cost roofing estimate price to hang drywall cost per square foot exterior painting house exterior paint cost price to paint interior house how much does it cost for plumbing cost of plumbing for new house drywall cost installed masonry work cost garage wall repair cost finish plumbing cost how much per sheet to hang and finish drywall average cost to hang and finish drywall per sheet metal siding costs cost per sq ft for concrete slab how much does sheetrock repair cost exterior paint job drywall price chart how much to paint a 1500 sq ft house exterior building a garage price how much does it cost to patch a hole in the wall what is conceptual estimating how much is metal siding per square foot average price for sheetrock installation contract estimator cost to paint exterior of house 1000 sq ft standard size of 2 car garage how much to install drywall per sheet cost to hang drywall per square foot average cost to build a shed 12x24 shed material cost how much is a piece of drywall average cost for plumber cost to paint 1 500 sq ft house interior plumbing service cost kaba inşaat su tesisatı fiyatları price of sheetrock cost to paint home interior sheet rock pricing ceiling drywall repair cost per square foot cost of sheetrocking how much does it cost to sheetrock a house how much does it cost to paint a house yourself how much does a mason charge per hour labor cost to install metal siding dimensions of 2 car garage 4 bedroom house price home exterior paint cost how much does it cost to plumb a new house average price of a 4 bedroom house plumbing price per square foot drywall install price how much to plumb a new bathroom average cost to hang sheetrock average cost to paint interior walls how much is a drywall repair how much does it cost to paint a home ceiling repair cost per square foot drywall crack repair cost estimate contractor cost to repaint house price to hang and finish drywall per sheet price per sq ft for painting how much to paint whole house interior average cost to paint 1000 sq ft house cost to scrape and paint a house cost to paint interior of house per square foot what is remedial work exterior painting price per square foot average 2 car garage how much do painters charge per square foot exterior how much do adu cost how much for a sheet of drywall plumbing costs cost of plumbing per square foot cost for drywall how much to put drywall in basement interior paint cost per sq ft what is construction estimating 12x12 shed cost metal roof for 1200 sq ft house cost to add 2 car garage drywalling a basement masonry labor cost price to paint interior doors 3 car garage build cost going rate for hanging and finishing drywall average cost to plumb a new house average cost new roof 1200 sq ft average cost to tape and mud drywall how much do drywall finishers charge cost of interior painting two car garage width tier 2 builders sydney how much to paint a interior house cost to patch drywall holes drywall repair cost per sq ft how much does it cost to paint my house how much does steel siding cost width of 3 car garage how much to charge to hang and finish drywall how much does a sheet of sheetrock cost first principles estimating how much to build 3 car garage plumber repair cost how much is a sheet of sheetrock paint exterior house cost plumbing cost for new home average cost for exterior painting average cost to paint a home exterior 600 sq ft concrete slab cost how much does it cost to build a storage shed cost to re drywall a house estimate for painting house interior price for drywall per square foot drywall install and finish cost how much to add a 2 car garage how much should i charge to finish drywall cost to build three car garage drywall hanging and finishing cost professional house painting cost how much to charge to paint a house concrete slab prices cost of a three car garage taping and mudding drywall cost average cost of 3 car garage how much does new drywall cost how much to drywall a 1000 sq ft house cost to have drywall finished cost to add 3rd car garage how much to have a house painted average price for exterior painting standard 3 car garage sq ft vinyl siding painting cost drywall finishing prices cost to install sheetrock per sheet cost to paint garage exterior roof cost for 1200 sq ft house cost to have house painted average cost to paint interior of house average price to hang drywall average cost paint interior house corrugated metal siding cost per square foot how much it cost to paint interior house how much to paint siding cost to install drywall per sheet tier 1 companies labor to hang drywall cost for rough in plumbing how much does it cost to paint doors tier 1 civil contractors quantity takeoff and cost estimating how much plumbing cost new construction plumbing cost per fixture exterior house painting quotes how much for a concrete slab painting cost per square foot exterior plumbing maintenance cost how much drywall installation cost plumbing a house cost cost masonry new roof 1200 sq ft house cost of metal roof for 1,200 sq ft house average cost to build a 2 car garage exterior house painters cost how much to make a garage concrete slab price per sq ft drywall repair costs per square foot how much is a 3 car garage cost to tape and mud drywall ceiling 4 inch thick concrete slab how much does it cost to replace sheetrock labor to hang and finish drywall is plumbing expensive takeoff service structural remediation works price per square foot to hang and finish drywall average cost for drywall finishing how much for exterior painting how much should drywall installation cost labor cost to hang sheetrock how much to drywall price paint interior house exterior house painting cost per square foot 1000 sq ft concrete slab cost going rate for sheetrock installation average cost of masonry work finishing drywall cost plumbing new construction cost exterior paint price per square foot cost of house painter plumbing for a new house cost how much should i charge to hang drywall average cost to mud and tape drywall cost to paint a home interior 2 story house exterior painting cost how much does one sheet of drywall cost how much is it to paint a 2000 sq ft house exterior painting quote how much does interior painting cost per square foot cost to paint 2000 square foot house condo construction cost per square foot how much to paint a house exterior how much does it cost to fix hole in wall how much does it cost to add on a garage paint material cost per square foot average cost of a 4 bedroom 3 bathroom house price for finishing drywall cost to paint interior of 1500 sq ft house double garage prices how much is painting a house house painting prices exterior roof replacement cost per square foot how much does drywall cost per sheet what is a tier 1 construction company how much cost for painting a house how to estimate exterior painting labor to install drywall how much to paint outside house general contractor license requirements by state how much per square foot to paint interior walls dry wall costs how much per sheet to hang drywall exterior house painting quote house painting cost exterior how much to charge for drywall finishing contractor license requirements by state how much it cost to build a 4 bedroom house labor cost paint interior house how much is a roof for a 1200 square foot house labor cost for hanging and finishing drywall cost of drywall repair how much do you charge to paint a house 3 car garage measurements how much is it to paint one room estimate for exterior house painting masonry near me concrete slab cost per square foot multifamily construction cost per square foot labor cost for plumbing fixtures installation how much does it cost to run plumbing how much does a four bedroom house cost what is preliminary estimate exterior paint cost estimator cost to paint a shed how much paint house interior average 4 bedroom house square footage how much is a pallet of drywall how much does drywall work cost cost to paint 2000 square feet house painting interior cost cost concrete slab cost of painting inside of house cost of three car garage garage price estimator cost for painting house exterior labor to paint exterior of house average price to paint per square foot price to paint exterior of home cost to hang and finish sheetrock average cost to paint exterior home how much is it to plumb a house going rate to hang and finish drywall average cost of painting exterior of house how to charge for drywall installation replacing drywall cost how much is sheetrock per sheet drywall ceiling how much to drywall a ceiling average cost to paint 1500 sq ft house exterior labor cost to paint an interior door cost two car garage how much to finish sheetrock drywall repair calculator two car garage price cost to paint home cost of painting a house average price for drywall repair how much does ceiling repair cost average plumbing cost per square foot how much to charge to paint a house interior how.much to paint a house level 3 drywall finish cost how much is it to hang drywall cost to paint exterior price to install drywall per sheet exterior house painting price average cost to sheetrock a room cost to hang sheetrock per sheet how much to paint a 5000 sq ft house corrugated metal siding pricing how much to replace a roof on a house cost per sq foot to paint interior how much to paint 1500 sq ft house interior dry wall repair cost garage price per square foot cost per sheet to hang drywall cost to patch holes in drywall 10x12 shed cost to build 1500 sq ft house paint cost estimating process accurate estimates how much does it cost to frame and drywall a room sheetrock installation cost per square foot plumber estimate cost plumbers estimate how much it cost to paint a house exterior average cost to paint house interior cost of a two car garage how much to hang a sheet of drywall average cost to paint interior per square foot how much does it cost to fix a drywall hole how much to re drywall a room exterior painting cost estimator cost of 3 car garage how much to paint 3000 sq ft house exterior cost to finish drywall ceiling 3 stall garage cost building estimator melbourne cost for painting house average cost for sheetrock installation how much to sheetrock a house cost to paint exterior of 2 story house labor cost to install sheetrock cost to rough in plumbing new construction cost to paint interior of home exterior paint cost cost to install metal siding price to paint house interior drywall cost for 2000 sq ft house average exterior painting cost how much does it cost to build a three-car garage cost to replace drywall in house first principle estimating cost to interior paint a house drywall replacement cost per square foot cost to spray paint exterior of house cost to paint exterior apartment building tier 1 contractor house plumbing labor price list tier one construction cost to paint interior of 1200 sq ft house cost to build two car detached garage cost paint house exterior average cost to pour a concrete slab average cost of painting exterior house average cost of two car garage drywall repair cost from water damage sheet rock costs how much does it cost for exterior house painting how much does a drywall repair cost how to build a two car garage how much do drywall cost cost to drywall 2000 sq ft house how much to install and finish drywall going rate for drywall finishing can you negotiate with a contractor drywall install cost per sheet exterior house painting price per square foot how much it cost to replace roof shingles basement drywall installation cost of painting a door drywall repair per square foot drywall finish cost per square foot how much to hang sheetrock per sheet how to quote exterior house painting how much does it cost to tape and mud drywall drywall repair cost calculator cost of exterior paint per gallon cost to paint 1500 sq ft house average cost to paint a bedroom house painting prices interior how much to paint interior door average labor cost to paint interior of house cost per square foot to paint interior new construction painting cost small construction companies sydney how much is it to paint outside of house cost to tape and mud drywall per square foot cost to finish drywall per sq ft cost to roof a house per square cost to paint 1000 sq ft average cost of painting the exterior of a house how much is new plumbing in a house cost to build stand alone garage paint 1000 sq ft house cost of painting a room in a house cost of a 2 car detached garage costing in civil engineering 4 bedroom house build cost hanging drywall cost what is a conceptual estimate? interior house painting estimate lumber takeoff services cost of sheet of drywall drywall cost per square foot installed 2 stall garage dimensions labor cost to mud and tape drywall how much does plumbing repair cost how much does it cost to have drywall finished elemental cost price to install sheetrock drywall patching cost how much to build a garage in michigan hole in wall repair cost price for painting exterior of house what size is a 2 car garage exterior paint costs going rate to paint interior of house cost to build a two car detached garage how much for 2 car garage drywall contractor cost drywall price per sq ft mudding drywall cost going rate for drywall installation how much to replace drywall ceiling how much does it cost for interior painting how much drywall cost how much is a 10x12 shed price of rebar how much to build a double garage how much does it cost to build a car garage top construction companies sydney how much does it cost to paint outside of house how much is a piece of sheetrock how much cost to paint 1500 sq ft house interior cost to paint per room how much to charge for finishing drywall paint charge cost to repair sheetrock ceiling how much to paint outside of house painting exterior cost how to charge for exterior painting calculation of building materials how much to paint a house outside dimensions for a two car garage how to build a shed from scratch how much is it to paint the outside of a house how much does it cost to make a shed remedial repairs meaning 4000 sq ft concrete slab cost price to drywall a room average cost to replace drywall how much to paint a small house how much to rough in plumbing cost for masonry work how much for drywall finishing build a 10x12 shed plumbing cost for new bathroom cut and fill method roof cost average small drywall repair cost how much is it to add a garage paint exterior of house cost drywall finished cost to fix drywall price of drywall sheets how much does it cost to hang sheetrock rough plumbing cost new construction cost to build a garage addition cost of hanging and finishing drywall drywall taping cost how much does it cost to mud drywall cost of materials to build a shed average cost for house painting how much does it cost to get drywall installed water damage drywall repair cost how to calculate cost per square foot average cost to paint the outside of a house how much it cost to install drywall average cost for drywall cost to install drywall in basement estimate to paint a house two car garage cost to build cost to repair drywall hole how much does it cost to pour a slab of concrete sheetrock install cost how much to charge for hanging drywall plumbing cost estimator canada how much do house painters cost 1100 sq. ft roof cost exterior paint job cost how much for house painting cost to pour concrete slab cost of finishing drywall how much is plumbing cost how much to paint 2500 sq ft house interior rough in plumbing cost per fixture how much does sheet rock cost painting interior house cost commercial drywall cost per square foot cost to paint the inside of a house cost to replace sheetrock ceiling build a shed cost how much does it cost to paint a townhouse bid estimate how much to drywall a 2000 sq ft house new drywall cost cost to paint interior walls and ceiling estimate on painting a house how to charge for drywall repair price for hanging drywall cost to drywall a bathroom going rate for exterior painting how much to do a roof on a house steel siding repair price cost to paint the outside of a house cost to paint interior of a house average labor cost for interior painting average cost per sq ft to paint interior 12 x 12 shed price how much to paint the exterior of a house how much to paint a 1 500 sq ft house interior how much is labor to hang and finish drywall drywall sq ft price house painters cost drywall estimator cost conceptual cost estimate how much does it cost to do drywall cost estimating & takeoff services construction estimator company cost of hanging drywall how much for exterior house painting cost per square foot to build an apartment complex price to mud and tape drywall cost of 2 car garage addition cost for concrete slab how much does it cost to re-roof a house tier 1 company cost to build 10 unit apartment complex cost to tape and texture drywall how much is labor to paint exterior of house average cost for level 5 drywall finish how much does it cost to rough in a bathroom exterior painting estimates cost to repair ceiling tier 1 construction companies in australia cost of painting a 1500 sq ft house painters rates house painting labor cost per square foot price of concrete slab filling soil how much to tape and mud drywall sheetrock cost per square foot installed 2.5 car garage cost how much does it cost to build a storage building average price per square foot of concrete cost to build double garage qs engineer price to install drywall per sheet mn average price per square foot to paint interior of house cost to build a 2 car garage metal siding installation cost how much to put up drywall in basement cost to remove and replace drywall concrete garage cost standard 2 stall garage size wall damage repair cost what is sitework cost to finish drywall average cost 2 car garage cost per sq ft to paint exterior of house plumbing a new house cost exterior painting pricing drywall square foot price 10x12 shed price easiest state to get general contractor license price per square foot to paint interior walls exterior building painting cost cost to do drywall how much cost paint interior house drywall finishing per square foot how much does it cost to install drywall per sheet masonry prices how much does mudding cost average cost paint house exterior interior painting cost estimate how much to build shed how much to install plumbing horseshoe driveway cost cost to sheetrock basement how much does it cost to paint the house how much is it to install drywall how much does it cost to pain a house cost to paint 1000 sq ft house interior average cost to build apartment complex drywall repair labor cost how much does it cost to build a 8x12 shed average price to paint inside of house framing and drywall cost per square foot how much is drywall repair how much is it to drywall a room exterior house paint estimate exterior paint cost estimate how much a shed cost local masonry contractors near me how much is plumbing for a new house 4 bedroom house cost how much to build your own shed cost drywall installation exterior paint jobs labor to paint interior of house average cost of exterior painting painting 1500 sq ft house cost to tape and finish drywall drywall mudding cost what is the average cost of exterior house painting concrete pad prices remedial repair two car garage prices cost to add two car garage detailed estimation how much does it cost to build a large shed how much does painting interior house cost cost of exterior painting a house drywall cost per linear foot cost to drywall ceiling in basement conceptual estimate definition painting average cost cost of painting the exterior of a house how much does an exterior paint job cost harga drywall how much cost to hang drywall how much do brick masons make cost of concrete slab price drywall how much does an apartment complex cost paint house price average drywall labor cost cost to redo drywall how much to charge for hanging and finishing drywall going rate for hanging drywall sq ft of 2 car garage how much does a small shed cost drywall repair quote how much does painting the interior of a house cost is drywall cheap interior paint estimate per square foot how much does it cost to build a 2 stall garage drywall removal cost per square foot cost to paint interior walls and trim how much to build a 4 bedroom 3 bath house how much is plumbing per square foot typical plumbing costs how much does it cost to have sheetrock installed cost of painting home interior average cost for 2 car garage cost of 10x12 shed price to pour a concrete slab how much cost install drywall how much to build a shed from scratch how much does it cost to hang drywall per sheet average cost of plumbing per square foot construction estimate how much does it cost to tape and texture drywall average paint per square foot estimate and costing how much to build a 2 story garage average cost of a two car garage standard size for two car garage how wide is a 3 car garage interior house paint prices two-car garage size sq ft average cost per sq ft to paint exterior house preliminary estimate definition preliminary cost estimate shed costs estimator house plumbing cost labor cost painting per square foot how much does it cost to lay concrete drywalling prices how many square feet does a sheet of drywall cover how much paint house diy garage cost how much does painting the exterior of a house cost cost to drywall cost to repair hole in ceiling what does it cost to pour a concrete slab ceiling repair cost metal siding pricing mep blueprints estimated cost to paint exterior of house how much does it cost to paint a house exterior what is the average price of painting per square foot how long for concrete to set average cost to replace a shingle roof how much does it cost to build a shed two car garage sizes how much does drywall labor cost commercial construction cost percentage breakdown how much does it cost to replace plaster with drywall garage building cost per square foot cost to build a double garage cost of 10 x 12 shed how much does a 2 car detached garage cost estimate exterior house painting 2 story house painting cost metal house siding cost how much to paint 4 bedroom house cost of building apartments how much to get exterior house painted plumbing repair cost plumbing cost new house tier one contractors new roof cost for 1100 sq ft how much does it cost to drywall a basement canada cost to rough in a bathroom how much does it cost to tape and finish drywall construction estimating cost to paint a house interior cost paint interior exterior painting price labor cost to install corrugated metal siding how much does a mason cost cost to paint a 1500 square foot house how much does it cost to paint interior house average cost to paint a house corrugated metal siding cost cost of installing sheetrock tier 1 construction company average cost house painting labor cost to patch drywall how much to build 2 car detached garage how much does it cost for a 2 car garage how much does it cost to plumb a 3 bathroom house cost to plumb new house house painting cost estimator how much should i charge to patch drywall labor cost for sheetrock installation metal siding panels cost cost painting outside house house painting per square foot price how much per sq ft for concrete 2 car garage price purpose of estimation in civil engineering add on garage cost price to tape and mud drywall repair drywall cost how much does it cost to remove drywall apartment building cost per square foot labor cost for drywall finishing tier one builders how much for plumbing a new house cost to build shed diy is multiplex a tier 1 builder cost to paint brick exterior whole house plumbing cost average cost to patch drywall how to negotiate contractor rates plumbing a house cost of a concrete slab insulated vinyl siding pricing drywall labor per square foot drywall installation cost estimate how much does it cost to repaint interior of house cost of a detached 2 car garage average cost per square foot to paint exterior of house cost per square foot to finish drywall painting house price 2 car garage price to build price for exterior house painting how much shed cost cost to build a wood shed how much does it cost to spray paint a house standard 2 garage size paint inside house cost cost to build a 4 bedroom 3 bath house how much should i charge for hanging drywall cost to paint my house new roof estimate 2 story 2 car garage cost how much does a 12 x 12 shed cost average cost to paint a 3000 sq ft house how much per square foot for painting how much does it cost for exterior painting 1100 square foot roof cost price of aluminum siding how much exterior paint per square foot pre estimate meaning typical house painting cost how much does it cost to replace one shingle 3 bay garage cost how to price drywall installation cost for house painting exterior cost of building 4 bedroom house cost of drywall installation per sheet average price to install drywall cost of a 10x12 shed how much for concrete slab how much to charge to paint a room how much to paint a house exterior per square foot cost of plumbing a 3 bedroom house quantity engineer labor cost to assemble a plastic shed cost of exterior painting per square foot average price to paint house exterior price of sheet rock how much does a plumbing repair cost plumbing price per fixture estimating painting costs best construction companies civil engineering estimation garage house cost average cost to paint 3 bedroom house list of tier 1 construction companies australia adding drywall to basement average cost to paint a 1200 sq ft house exterior tier 1 company australia cost to remove sheetrock how to charge for drywall finishing how much does it cost for drywall how much to build an apartment average cost to paint 1,500 sq ft house exterior new 2 car garage cost cost to drywall a wall average painting cost per room cost of painting the interior of a house contractor license dc double garage price 3 car garage size how to price drywall drywall mud cost standalone garage cost cost to build detached 3 car garage how to estimate a framing job what is elemental cost analysis how much garage cost cost to paint the exterior of a home cost to build adu labor to finish drywall dry walling price how much to build attached garage average cost of painting house sq ft painting price house painting estimator how much does it cost for rough in plumbing price to paint interior mudding and taping drywall cost cost to paint house painting labor cost per square foot how much to drywall 2000 square feet average plumbing costs costs to paint interior of house garage per square foot cost plumbing costs for new house how much to build a shed in backyard how much does plumbing cost for a house going rate for exterior house painting painting prices underground plumbing cost cost of repairing drywall cost of concrete slab per square foot states that don't require contractors license bim cost estimating average cost for plumbing a new house cost of interior painting per sq ft tape bed and texture cost average cost to paint living room how much does it cost to get exterior house painted interior painting estimate cost for two car garage how much for a garage addition drywall framing cost plumbing prices exterior wall painting cost cost of double garage apartment construction cost per square foot cost to build a shed per square foot average cost to paint exterior trim what is estimating in civil engineering tape and float cost cost to hang tape and texture drywall house paint estimate exterior construction estimating checklist what is estimation in civil engineering 2 stall garage cost what is preliminary cost estimate cost of drywall per square foot installed exterior painting estimate how much does it cost for plumbing in a new house built up roof cost of painting walls price to replace roof shingles estimating in civil engineering marketing plan for construction business cost paint outside house tier 1 companies in australia civil engineering estimate what is a construction estimate? construction takeoff services estimating process in construction estimated cost of building a 2 car garage labor cost to plumb a house cost to drywall 2 car garage labor cost for hanging drywall prices for painting a house average cost to paint vinyl siding how much do bricklayers charge per brick estimator service cost to paint interior walls cost to remove drywall ceiling drywall ceiling cost per square foot mudding cost tape and bed cost build a garage cost average size of a 2 car garage price to build apartment complex paint cost per square foot two car garage square footage cost painting interior house how much to paint house interior cost to build a 4 bedroom 2 bath house drywall 1000 sq ft house average cost exterior painting hang and finish drywall per square foot estimation civil engineering average cost to paint exterior of house cost to skim coat walls per square foot new garage prices painting cost for 3 bedroom house price to paint a room drywall hanging rates laminate flooring cost how much to paint a 1 500 sq ft house exterior metal siding cost plumbing prices list exterior house painting cost estimate dimensions of 2 1/2 car garage house build prices cost for drywall install cost of paint exterior house cost of a shed cost to.paint interior of house paint entire house cost how much to paint interior of house augmented reality for construction water damage wall repair cost how much to build a two car garage paint house cost exterior external wall painting cost house painting cost roofing estimates plumbing labor cost per hour house painting prices metal siding prices sheetrock estimates per square foot cost for painting house interior cost to build 20 unit apartment building what is site work construction millwork estimating services interior paint estimate how much cost exterior painting how to figure roofing materials exterior house paint cost shed building materials interior painting rates per square foot painting price per square foot dry wall materials ny cost estimating & takeoff services inc building an apartment complex cost how much to build a apartment building how much does it cost to build a portable building cost to add 2 car garage to house 1 1/2 car garage cost cost to paint a interior house masonry pricing guide cost for interior painting sheetrock prices exterior house painting per square foot construction estimate checklist sheetrock price piping costs estimation average cost of interior painting per sq ft cost to paint 1200 sq ft house interior 4 bedroom house site project adalah tipos de drywall plumbing estimates standard 3 car garage size hvac cost estimator cost of exterior painting per sq ft double garage cost interior paint costs per square foot cost to paint exterior of house sheetrocking cost of building a shed three car garage dimensions costs to paint exterior of house cost to replace flat roof estimation in civil engineering how much is 1500 drywall price per sqft construction materials calculation hvac estimating garage cost per square foot cost of plumbing a house per square foot standard two car garage size oversized 2 car garage dimensions price to paint a house commercial and residential construction cost to paint a 4000 square foot house detached garage cost cost of reinforcement steel cost interior painting waterproofing costs what is site preparation in construction painting the outside of a house cost house building prices how big is a 3 car garage interior painting labor cost per square foot labor cost for framing per square foot how much does it cost to have a room painted commercial construction cost breakdown by trade new home plumbing cost calculator costs for painting interior of house drywall estimate per square foot new construction painting cost per square foot national average for drywall installation electrical work cost estimator plumbing estimate how much does interior painting cost storage shed costs ceiling leak repair cost how to make a shed how much is sheetrock whats drywall cost paint exterior house landscaping estimating hard costs what is an estimate in civil engineering square foot drywall cost bangun rumah butuh biaya berapa how much does it cost to pour a concrete slab size of 3 car garage how many sq feet is a 2 car garage plumber prices standard 2 car garage size building a shed from scratch cost of exterior painting dry wall price average price to paint a house shed construction sheet rock price per sheet building a garage cost water damage ceiling repair cost how much to build a detached garage ขนาดโรงจอดรถ 2 คัน cost of shed cost to paint 2000 sq ft house interior cost of paint size of a 3 car garage painting cost per square foot how much does a painter charge per square foot average size 2 car garage cost of adding a garage estimating and costing exterior painting cost of painting a house per square foot how to calculate material for construction construction bidding websites estimating service average cost to paint a house interior construction bid sites step by step metal roof installation how long does concrete take to set site work 2 car garage square feet earthworks construction paint per square foot cost to hang drywall gmp in construction how to start a construction business contractor estimate ceiling replacement cost cut and fill cost per square foot types of estimation in civil engineering construction company marketing plan brick masonry average two car garage size electrical estimate how much to build a garage material takeoff estimating company how much is it to build a garage cost to paint exterior house garage with apartment cost quantity surveying services 40x60 concrete slab cost built-up roofing commercial construction cost width of 2 car garage berapa biaya bangun rumah per meter augmented reality in construction harga bangunan per meter harga bangun rumah per meter average 2 car garage sq ft cost to build a two car garage garage cost siding painting cost remediation work how many square feet is a 3 car garage sheetrock vs drywall price cost to build garage painting cost per sq ft how to estimate building materials for home construction how much does it cost to repaint a house plumbing estimator drywall size 2 1/2 car garage dimensions average size of two car garage marketing strategy for construction company landscaping estimate how many square feet in a 2 car garage best marketing strategies for construction company what is modified bitumen roofing 3 stall garage dimensions cost to paint 1,200 sq ft house interior what is top line revenue interior paint cost perkiraan biaya bangun rumah ukuran 8x12 mep drawings cost of concrete pad best electrical estimating software how to price plumbing jobs mod bit roof earthwork how many sq ft is a 2 car garage how much is it to paint a house vinyl siding pricing what is the average size of a 2 car garage how much does it cost to repair ceiling water damage how to build shed how much to paint a room hire an estimator estimating programs gyp ceiling how much does painting a house cost metal roofing install cost of painting a room biaya bangun rumah 2 lantai ai for construction estimating district of columbia contractor license bond standard two-car garage size mep drawing how to become an estimator do it yourself metal roofing masonry work how much sheetrock do i need quantity surveyor cost for plumbing inspection remedial work meaning quantity surveying biaya pasang plafon gypsum whole house painting cost concrete setting time cost of painting house interior what is built up roofing material takeoff software quanto custa o metro do drywall cut and fill adalah biaya bangun rumah 2 lantai 7x12 professional painters cost construction manager vs general contractor how much to install built up roofing lead paint removal cost per square foot adu building cost how much to build an apartment complex topline vs bottomline 12 x 16 shed kit what is labor burden cost to build 2 car garage 2 car garage with apartment above cost bid leveling estimating for hvac cost of exterior house painting house painting estimates rebar weight per foot top line vs bottom line industrial estimating services cost to paint 1,500 sq ft house interior canada 2 car detached garage soft costs vs hard costs boq in construction plumbing work rate per sq ft waterproofing cost per sq ft cost to paint a room how much to pour a concrete slab construction soft costs plumber cost shed cost 2.5 car garage dimensions how much does an adu cost to build ai in construction estimating takeoff software gmp contract bottom line vs top line site estimator quantity takeoff services landscape quoting software electrical estimating services how much does a garage cost what is a gc in construction material takeoff services mod bit roofing what is contingency in construction average sq ft of 2 car garage quantity takeoff types of estimate analogous estimating building a shed foundation with concrete blocks masonry contractors how long does it take for concrete to set modified bitumen roofing construction company marketing adu construction cost 20x20 concrete slab 4 inches thick cost how big is a two car garage painting interior doors quick set concrete cure time cmu wall cost per square foot harga borongan bangun rumah per meter what is a contingency online construction estimating software size of 2 car garage concrete set time shingle replacement cost topline and bottomline drywall levels types of brick masonry hvac estimate construction financing cost to paint 3000 sq ft house interior builder estimating software construction budget management installation metal roofing gmp contracting how much to paint a bedroom how much does it cost to hire a painter what are contingencies what is a drywall adu cost to build site preparation for construction adu permit cost jasa bangun rumah per meter how much does a plumber cost to fix a pipe how much is a plumber service call how wide is a 2 car garage how long does it take for joint compound to dry electrical estimating width of 2 car garage door how much does a can of paint cost pipe installation cost how much to paint house building estimator modified bit roof package shed labor burden what is a quantity surveyor how much is 2000 square feet how much to charge for painting calculate exterior paint construction estimation software prices on sheds takeoff estimating services builders estimating software average roof cost roofing estimator how much does it cost to replace roof shingles takeoffs construction cost to pour concrete how to start a construction company estimating electrical software masonry estimating software types of estimate in civil engineering painting cost construction contingency estimate construction cost how to market a construction company mod bit how long does cement take to set construction cost per square foot by zip code average cost to roof a house crack in basement wall repair cost average size of 2 car garage labor cost to install toilet average cost to paint a room and ceiling estimating project costs commercial electrical estimating software what does a quantity surveyor do hard cost vs soft cost average cost to pave a driveway metal roof install shed platform construction cost estimating estimation software how much is concrete per square foot how to start construction business how much does it cost to get a room painted built up roofing system project estimator what is a gmp in construction takeoff estimating cost of plumbing repairs construction takeoff software gmp meaning in construction estimating services for builders commercial building construction cost soft costs how much does it cost to paint a bedroom built up roof membrane man hours estimating construction construction loan types what does gmp stand for in construction construction takeoffs modified bitumen roof top construction estimating software 400square feet cost to pave a driveway project management cost estimation how much drywall do i need average square footage of a 2 car garage construction project estimating software roofing estimate sample prefab sheds near me how to get construction jobs cost to install concrete slab double garage size what is a built up roof price of laminate flooring how wide is a two car garage mep estimating services what are soft costs in construction what is the size of a 2 car garage what is modified bitumen site prep build up roofing mep plans residential masonry contractors near me cost to paint a ceiling how much to build garage size of a 2 car garage cost to frame a basement biaya bikin rumah sederhana di kampung site preparation building cost per square foot earth work estimator for construction electrician estimate construction cost software what is takeoff in construction contractors estimating software built up roof detail cost to paint a bedroom cost to pave 1 mile driveway how long does it take concrete to set cost to frame a house bidding process what is drywall laminate flooring price per square foot price per square foot to build a house how much is sheet rock how much paint for a door what is a dry wall laminate flooring cost per square foot electrician estimating software commercial estimating services construction marketing strategy how much does it cost to add a garage to a house project cost estimation setting time of concrete how much does it cost to build a 2,000 sq ft house residential construction estimating software what does gmp mean in construction marketing a construction business how much does it cost to build an adu artificial intelligence cost estimation how much do sheds cost estimating software roof estimating construction cash flow how much to paint a bathroom construction loans marketing construction what are prelims in construction what is procurement in construction construction estimate software roofing quote electricians bidding software online plumbing estimates how long does quikrete take to set construction estimating software #6 rebar weight per foot cost of building a garage construction pricing software ai construction estimating software construction marketing strategies roof shingles replacement cost top line and bottom line 1,200 sq ft adu cost lumber takeoff software best way to paint interior doors harga borongan plafon gypsum how much does a plumber cost how much does it cost to paint how much does a painter cost cost to paint per square foot electrical contractor estimating software paint interior doors construction estimate example what is a take off in construction step how to build a shed building estimating services lumber takeoff procurement in construction gmp construction meaning quantity takeoff software cost to paint exterior of home how to become a construction estimator cost of plumber per hour metal board and batten siding cost modified bitumin que es drywall how much to finish an attic material take off electrical estimating programs meps construction garage dimensions 2 car built up roof details estimating building costs how much does laminate flooring cost how much is a garage exterior home painting vinyl storage sheds takeoff software for construction biaya bikin rumah minimalis #3 rebar weight per foot sheds with electricity ar in construction bitumen roofing material what are soft costs laminate flooring prices estimating construction software cost of concrete per square foot take off software hard costs vs soft costs cost estimate construction costs per square foot modified roofing construction companies in australia plumbing service price guide estimating software for small contractors average home square footage garden shed kit financing for construction projects construction labor cost cost to replace plumbing in an old house man hours calculation cost estimating services what is a cost plus contract roof tear off cost calculator apartment construction insulation estimating services how to paint an interior door what size baseboards for 9 foot ceilings waterproofing cost how much paint for a room best takeoff software best joint compound for ceiling texture cost to install bathroom exhaust fan through roof square footage of 2 car garage quoting software for construction free shed plans with materials list rebar prices screw gun for drywall build it yourself garage kits modified bitumen membrane house painting quotes estimation method quantity takeoffs what is labor burden in construction new construction cost per square foot by zip code construction estimating company nyc plumbing rates procurement in construction industry new roofing estimate cost to build a detached garage mechanical estimating services roof estimate average cost to replace roof shingles marketing for construction company project estimating what is a takeoff in construction how much is it to pave a driveway material estimate gypsum board size shed costs 2 car garage for sale outdoor metal storage shed what is boq how much per sq ft to build a house quantity take off software cost to add a bedroom how to tell if wall is plaster or drywall electrician estimate calculator how much is a prefab adu cost estimation in project management what is a brick mason price per sq ft to build a house berapa biaya bangun rumah how much is a new roof on a house how much does a plumber cost per hour remediation works benefits of construction management software construction estimating tools drywall types 12/12/2012 biaya bangun rumah popcorn cieling takeoff software for construction estimating what is the bottom line in business construction finance best estimating software for construction how to build a shed cost estimation for construction construction cost estimator interior paint job price per square foot calculator cost to paint walls biaya membangun rumah cost per square foot calculator starting a construction company sheetrock cost to paint ceiling bathroom waterproofing cost recommended house painters near me interior home painters near me calgary house painters 5 gallon exterior paint price kosten trockenbauwand cost to build 3 car garage with bonus room building an outbuilding basement finishing system #3 rebar drywall taper rent to own storage buildings near me masonry repair seattle black metal siding house cost to remove and replace drywall ceiling brick work mason job drywall los angeles 4 bedroom 3 bath house for sale 2 car garages prices metal roof styles bathroom remodel cost estimator cost to paint a house rough-in plumbing calculator drywall installation chicago residential plumbing systems nycostestimating.com 4 bedroom u shaped house plans how to get a contractor license 1/4 inch drywall price interior house painters near me how much does a barn cost precios de drywall stone mason cost of replacing galvanized pipes vertical metal siding 3 car garage plans repiping a house cost labor cost to drywall a basement contents of an estimate of building and civil engineering works sheetrock installers near me average price of 4-bedroom house in us maryland contractor license framing basement walls sheetrock precio estimate vs quote interior paint quotes house painting services how much does it cost to drywall a mobile home how much to build a 20 unit apartment exterior painters level 5 drywall finish บ่มคอนกรีต หลัง เท กี่ ชั่วโมง plumber remodel cost per square foot to install drywall ceiling building painting sheetrock wall level 5 dry wall diy garden sheds california patch drywall graceland sheds amish sheds near me average cost to paint a room four bedroom house for sale drywall company near me draibol precio jp plumbing commercial flat roof replacement cost per square foot hvac takeoff software maçonnerie autour de moi two car garage bricks work free estimate garage bay drywall precio drywall calculator drywall price chart building shed 50x80 concrete slab cost how much to paint a house residential painting services near me drywall in bulk local drywall contractors sheet rock repair basement wall ideas cheap residential painting services melbourne exterior painting services gypsum board price in bangladesh how much to finish a basement construcción de apartamentos house painter cost of pavers sheet rock wall drywall finishes how much does concrete cost per square foot drywall restoration stone masons near me commercial drywall how much does a 12x12 paver patio cost storage building storage shed plans interior painting cost masons near me beşiktaş tesisatçı mason near me drywall interior paint quote cuanto cobran por pintar una casa en estados unidos concrete pad building a wood shed how much does it cost to build a storage unit cost interior paint house plumbing rough in level.5 drywall concrete price per sq ft commercial construction estimating services plumbing quote software drywall contractor near me a frame shed prefab stenen schuur prijs contractor license michigan drywall installer storage building near me steel reinforcement bars shed assembly service exterior house paint mason construction 4 bed 2 bath house for sale commercial building remedial services apartment units for sale metal roof types draibol pared conceptual cost estimating keystone masonry new construction plumbing wall repairs 24x24 pavers water lines for house 4x8 1/2 inch drywall price cost of building a house calculator australia prices of garden sheds repiping companies near me drywall delivery 40x80 pole barn cost what are takeoffs in construction house painters atlanta thời gian bê tông đông kết storage sheds near me drywall basement ceiling average cost demo drywall paint front door masonry contractors boston masonary work pekerjaan tanah sheet rock drywall victoria house repiping main water line replacement four bedroom houses drywall hanging cost to replace asphalt driveway drywall calculator square feet plumbing repipe near me vinyl siding costs sheetrock prices chart painting companies near me 10 x 12 shed diy garden shed small shed cost fire tape drywall cuanto cobrar por pie cuadrado de pintura build shed sheds near me how much to rough in a bathroom painter and decorator near me drywall home depot self-employed painter hourly rate shed plans 10x10 paint home exterior cost how to calculate quantity of building materials drywall replacement average cost to finish a basement how much should a 10x12 shed cost? 20x12 shed price stone masonry storage sheds for sale near me black friday shed deals 2 car garage detached 2 car garage with loft cost como se cobra el pie cuadrado de drywall 3 car garage wall sheets price in pakistan drywall damage 12m x 9m shed price contractors license tn concrete cost 2023 drywall sheets cost to paint 3,000 sq ft house interior open shed sheds direct prices drywall for basement painting and decorating services drywall repairman painting greensboro nc masonry jobs quikrete dry time simple shed plans brickmason shed sizes and prices drywall mudding bidding construction jobs drywall store drywall repair before and after cuanto cuesta hacer un garaje en usa etlik su tesisatçısı inside house painters near me cost to finish a basement brick masons building a storage shed plumbing pipes cuanto cuesta el pie cuadrado de drywall roof replacement estimates cheap diy shed exterior painting contractors near me cost to finish 1000 sq ft basement metal roof contractor bids exterior paint price paint sale average cost for new roof shed diy industrial shed manufacturers plumbing water 3 bay oak framed garage prices fix drywall hole shed installation cost brick construction diy shed plans material cost evaluation house painters interior brick mason value engineering new home plumbing how to install a metal roof berikut ini tahapan estimasi yang benar adalah.. cost to install plumbing in a new house anything plumbing best exterior painters near me plumbing installations brick and masonry diy basement finishing exterior painters near me free shed plans plumber repair service house painters brighton vinyl siding price interior painting services tape and mud drywall residential painting house plumbing cuanto se cobra el pie cuadrado de textura three car garage exterior house painters in my area building plan for shed drywall services how much to paint a 1,200 sq ft house interior masonry services metal roof options metal roofs drywalls shed materials cost to finish basement ontario construction painting house painters milwaukee crown molding cost drywall invoice sample drywall installation kansas city house painting gypsum board partition wall how to build a wood shed remodeling plumber backyard buildings house painters near me residential construction estimating checklist mason worker near me average cost to plumb a 1,500 sq ft house cost to build a 2 car garage with loft vertical metal siding panels 4 br house plans grille tarifaire plomberie pdf metal roofing types Construction Estimate Help Cost Estimating Services Construction Estimation Sydney Building Estimator Melbourne Construction Takeoff Services Quantity Takeoff Services Residential Estimating Services Commercial Estimating Services Industrial Estimating Services Preliminary Estimate Services Virtual Bid Management Construction Estimating Consultant Electrical Estimating Services Concrete Estimating Services Opening Estimating Services Masonry Estimating Services MEP Estimating Services Metal Estimating Services SiteWork Estimating Services Lumber Takeoff Services