WhatsApp
Hi there 👋
Request Free Estimate

Our experts can help you!
constructionestimatehelp.au@gmail.com
+1 (240) 8399485

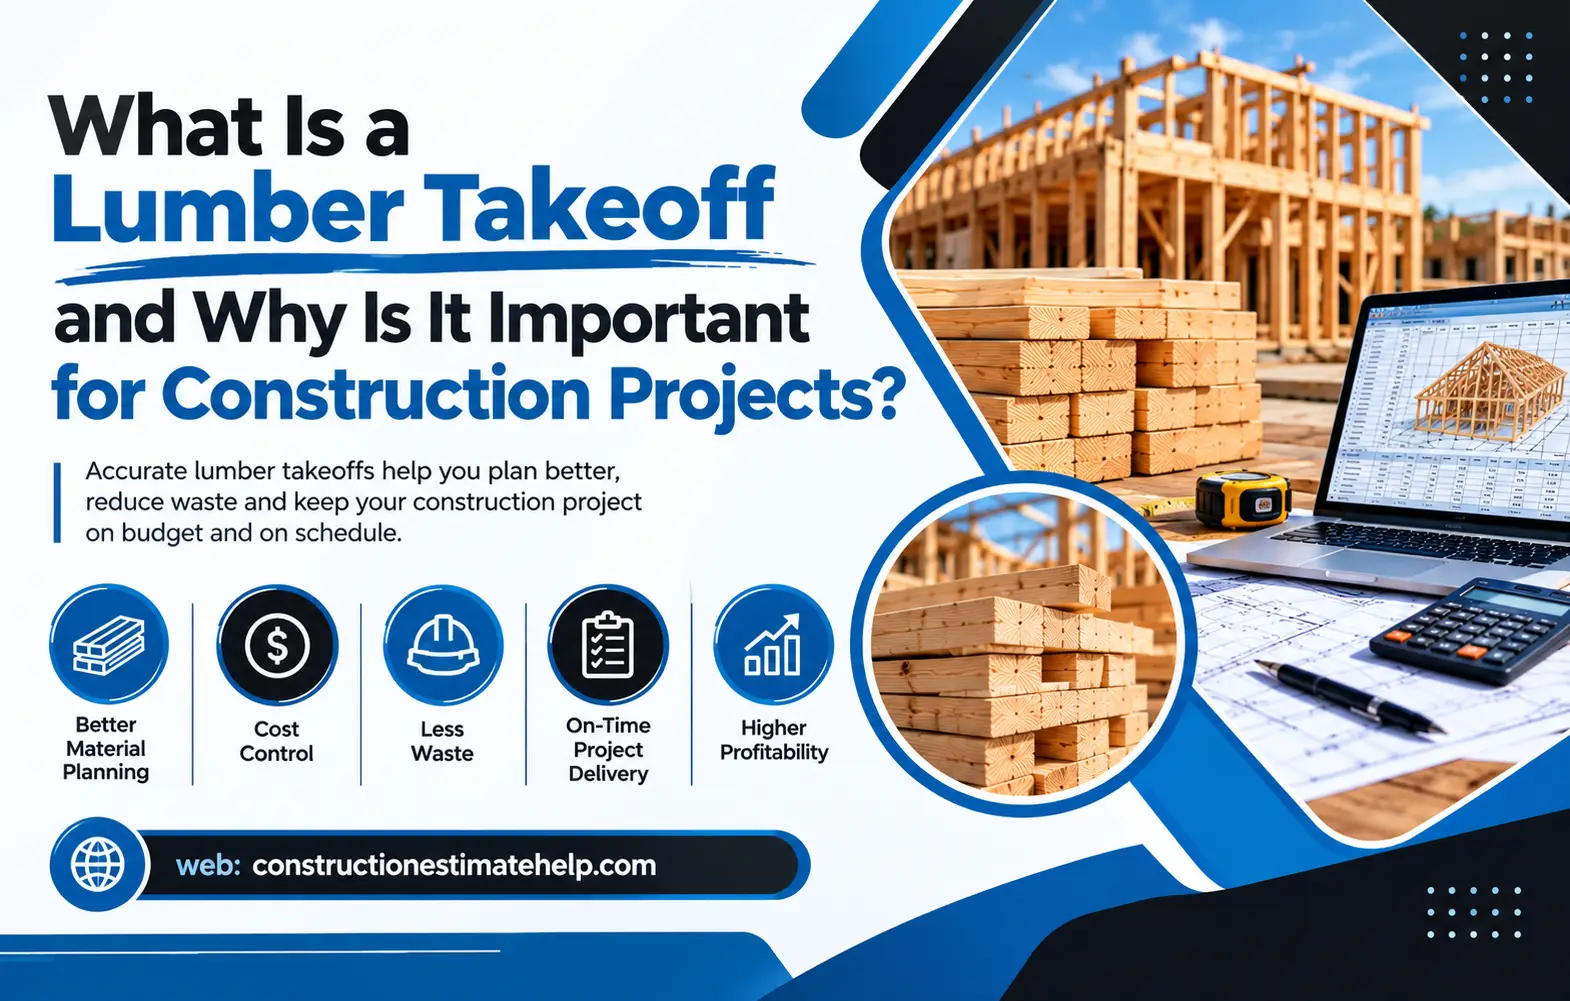
What Is a Lumber Takeoff and Why Is It Important for Construction Projects?

Accurate material planning is essential to finish construction projects on time and stay within budget. Whether you are building a home renovating a commercial property or managing a large construction site knowing how much lumber is required can stop unneeded costs and shortages. This is where a lumber takeoff becomes important.

A lumber takeoff identifies the quantity, dimensions and types of lumber needed for a construction project. A lumber takeoff helps contractors, builders and project managers prepare budgets purchase materials efficiently and reduce waste. With Lumber Takeoff Services from ConstructionEstimateHelp construction professionals can make informed decisions and manage projects more effectively.

What Is a Lumber Takeoff in Construction?

A lumber takeoff is the process of calculating the wood materials needed to finish a construction project using drawings, blueprints and structural plans.

A lumber takeoff typically includes lumber for wall framing, roof trusses, floor joists, beams, headers and other structural components. Depending on the project a lumber takeoff may also include plywood oriented strand board (OSB) and other wood‑based materials.

For example when constructing a home a lumber takeoff determines the number of wall studs, floor joists, roof rafters and sheathing panels required. These quantities help contractors estimate material costs before construction begins.

Why Is a Lumber Takeoff Important for Construction Projects?

1. Improves Material Cost Estimation

A detailed lumber takeoff helps contractors understand the quantity and cost of materials required for projects. Accurate measurements make it easier to prepare budgets and avoid unexpected expenses.

ConstructionEstimateHelp supports contractors with estimating solutions that organize material quantities and improve construction cost planning.

2. Reduces Material Waste

Ordering much lumber increases expenses while ordering too little can delay construction. A lumber takeoff balances material purchasing with actual project requirements.

A lumber takeoff also allows contractors to consider cutting waste, standard lumber lengths and project‑specific measurements when planning material orders.

3. Saves Time and Improves Efficiency

Manual calculations can be time‑consuming for large residential and commercial projects. Professional Lumber Takeoff Services streamline quantity calculations allowing contractors to spend time on project management and construction activities.

4. Supports Better Project Planning

A lumber takeoff provides a picture of material requirements before work begins. Builders can use this information to coordinate suppliers, schedule deliveries and reduce the risk of construction interruptions.

Read More: Everything You Need to Know About Lumber Takeoff Services

How Does Lumber Takeoff Software Help?

Lumber takeoff software helps estimators measure construction drawings, calculate material quantities and organize project information digitally.

Depending on its features lumber takeoff software can support measurements, material lists, quantity summaries and cost calculations. Lumber takeoff software can also make revisions easier when architectural plans change.

However lumber takeoff software results still depend on drawings, correct measurements and appropriate estimating assumptions. Reviewing the quantities helps identify possible omissions before materials are ordered.

Who Needs Lumber Takeoff Services?

Professional takeoff services can benefit construction professionals, including:

  • Residential and commercial contractors
  • Home builders and remodeling companies
  • Construction estimators and project managers
  • Roofing and framing contractors
  • Property developers and material suppliers

Whether you are planning a small home extension or a multi‑unit residential development, accurate lumber quantities support better budgeting and purchasing decisions.

How to Find a Construction Estimating Company Near Me?

When searching for a construction estimating company near me look for a provider that understands construction drawings, material specifications and local building requirements.

Compare service experience estimate details, turnaround times, communication and pricing before choosing a provider. If your project is in Melbourne, Sydney or another Australian location confirm that the estimator understands the project specifications and regional material pricing.

ConstructionEstimateHelp offers construction estimating support to help builders and contractors plan material quantities and project costs with confidence.

Frequently Asked Questions

What does a lumber takeoff include?

A lumber takeoff generally includes lumber types, dimensions, quantities and material requirements, for framing, joists, rafters, beams and sheathing depending on the project scope.

How accurate is a lumber takeoff?

Accuracy depends on drawing quality, measurement methods, material specifications and estimator experience. Clear plans and a thorough review improve reliability.

Can lumber takeoff software reduce estimating errors?

Yes. Lumber takeoff software can automate measurements and calculations organize quantities and simplify revisions. However professional review remains important.

Why should contractors use Lumber Takeoff Services?

Professional services can save time improve quantity planning support budgeting and help reduce material shortages and unnecessary purchases.

Where can I find construction estimating services?

You can compare providers online by searching for construction estimating services or a construction estimating company near me. Look at construction estimating services experience, delivery and fit for your project before hiring.

A lumber takeoff is a part of construction planning because it helps determine material requirements, control costs reduce waste and improve purchasing decisions. By using estimating methods together, with suitable lumber takeoff software or professional Lumber Takeoff Services contractors can prepare projects that are more organized and cost conscious.

ConstructionEstimateHelp helps construction professionals approach material estimation with clarity. It supports planning from the initial drawings to the material ordering stage.
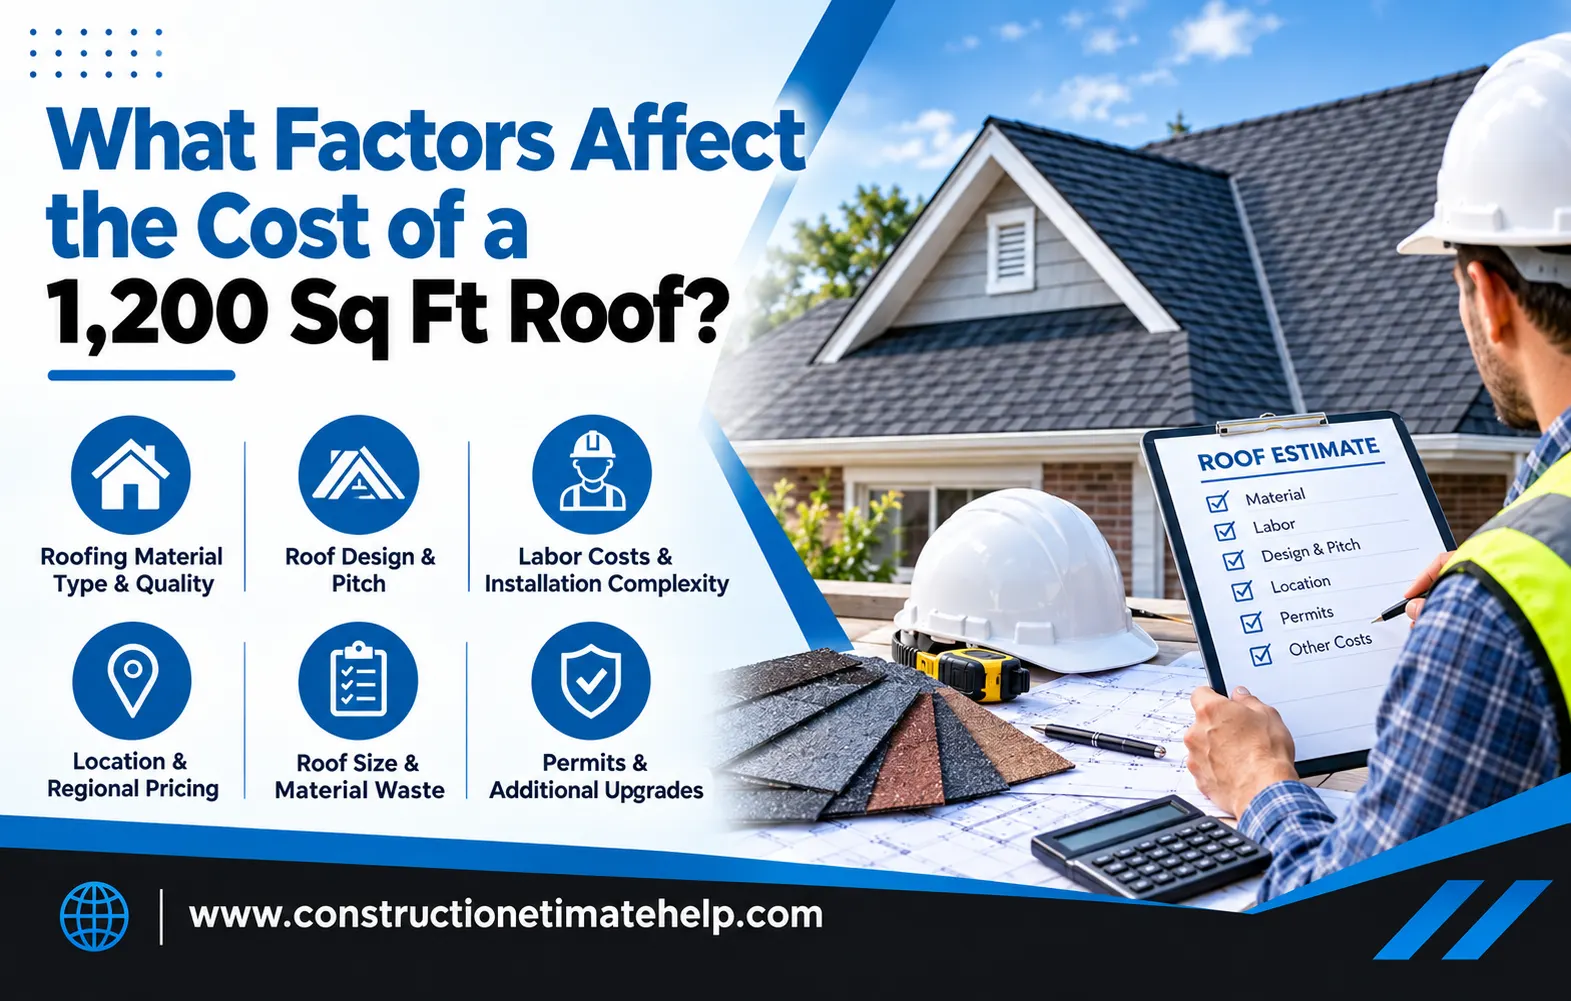
What Factors Affect the Cost of a 1,200 Sq Ft Roof?

Planning a roofing project means knowing what the materials will cost how much labor will cost, what the roof design will be and what needs to be done during installation. If you want to know how a roof for 1,200 square feet will cost the final amount will depend on the roofing material, the slope of the roof where you live, how the old roof is and how much labor costs in your area.

For people who own homes for those who work as contractors and for those who develop property getting the cost right helps avoid going over budget and unexpected costs. Whether you are putting a roof on a house or replacing an old one knowing these things makes it easier to plan your money.

ConstructionEstimateHelp helps construction workers and people who own property understand how much a project will cost by offering estimating help and taking off measurements.

How Much Does a 1,200 Square Foot Roof Cost?

The cost for a 1,200 square foot roof can change depending on whether that 1,200 square feet’s the floor area of the house or the actual roof area. A roof that slopes up may need materials than a flat roof that covers the same space.

For example asphalt shingles, metal roofs, clay tiles and high-end roofing systems all cost amounts for materials and for installation. Removing the roof adding underlayment, flashing and extra space for waste can also make the total budget higher.

To figure out the cost for a roof that is 1,200 square feet contractors should measure the real roof area choose the right materials and add in labor and other costs for installation.

What Things Influence the Cost of a 1,200 Square Foot Roof?

1. Choice of Roofing Material

The type of material you choose is one of the things that affects the total cost of the project.

Asphalt shingles: Usually picked because they are cheap and easy to put on.

Metal roofing: Can last a time and save energy but the materials might cost more at first.

Clay or concrete tiles: Look good. Might need more support from the structure.

Slate roofing: A high-end choice that can be expensive in materials and installation.

Check the prices of the materials how long they last how much they need to be looked after and how easy they’re to get in your area before making a choice.

2. Roof Shape, Slope and Design

A simple roof with corners and valleys usually takes less work than a complicated roof with things like dormers many slopes, skylights and chimneys.

Roofs that are steeper might need safety gear and special ways to put them on. These things can add up in cost even if the roof isn’t very big.

3. Labor and Local Installation Costs

How much it costs to hire workers can change based on where you’re how experienced the workers are, how easy it is to get to the place and how hard the job is. Roofing prices in cities like New York, Los Angeles, Chicago and Houston might be different because of pay moving costs and whats happening in the market.

Ask for quotes from local companies and check if each price includes installation cleaning up throwing away old things and a warranty.

4. Removing the Old Roof and Fixing It

Putting a roof on might mean taking off the old one getting rid of the scraps fixing any damaged wood or dealing with wet areas.

These extra costs are not always in the price. A professional check can help find problems before work starts.

5. Underlayment, Flashing and More Parts

A full roof cost 1200 sq ft estimate should include underlayment, edges that help water run off, flashing caps for the top of the roof, ventilation, nails and other parts that are needed.

Forgetting about these can lead to a budget and extra charges when the work is done.

How Can Construction Estimates Help?

Professional construction estimates help builders and property owners figure out how much materials are needed how much workers will cost how much equipment will cost and other project costs.

Construction takeoff services find out how much of the roofing materials are needed from the plans and details. This makes it easier to compare prices from suppliers cut down on materials and make a full budget.

If you are looking for a construction estimating company near you or a construction takeoff service near you choose a company that has experience with roofs that is clear about what they do and that knows building costs.

ConstructionEstimateHelp can help with roof projects by offering estimating and takeoff help, which helps people make choices when it comes to their budget.


Read More: Waterproofing Estimating Services: Complete Cost and Takeoff Guide


Frequently Asked Questions

What is the average roof cost for 1,200 feet?

There is no one price that fits all. The cost changes based on the materials the size of the roof how much workers cost how complicated the roof is and whether the old roof has to be taken off. Ask for a quote that’s specific to your area for a better idea.

Is the roof area 1,200 square feet for a 1,200 square foot house?

No. A houses square footage usually means how big the floor is or how space it takes up while the roof can be bigger because of the slope, overhangs and the way it is built.

How can I lower the cost for a roof that is 1,200 square feet?

Compare the different materials get several quotes from contractors choose a roof that is simple to build and plan how much material you need. Don’t make choices that skip on things like stopping water fixing the structure or making sure the work is done right.

Why should I use construction takeoff services for a roof?

Construction takeoff services help find out how much of the roof materials, underlayment, flashing and other parts are needed. Accurate numbers help plan the cost better. Stop ordering too much or not enough.

How do I find a construction estimating company near me?

Look for a company that has experience with roof estimates has pricing communicates well and gives detailed measurements. Make sure the estimates match your project needs and the costs in your area.

The cost of a 1,200 foot roof depends on what material you choose how the roof is shaped how much the workers cost, what needs to be done with the old roof and other parts. A good estimate helps you know the costs before you start building.

With help from ConstructionEstimateHelp, for estimating and taking off measurements people who own homes and workers can plan their roof budgets confidently and make better choices for their project.

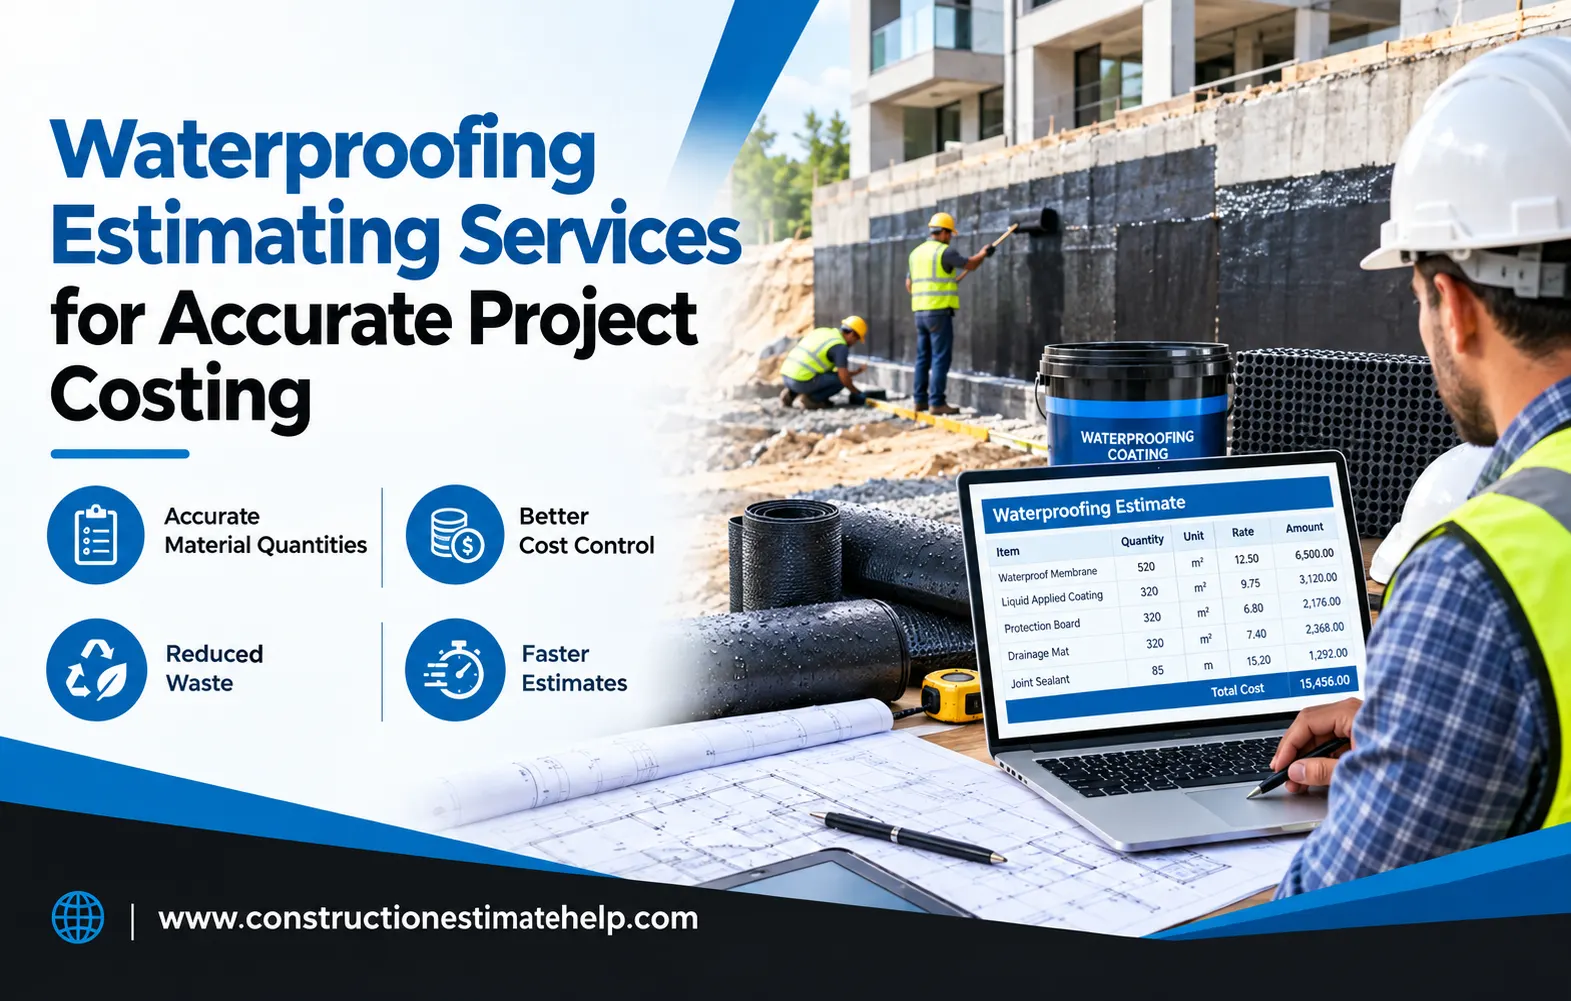
Waterproofing Estimating Services for Accurate Project Costing

Waterproofing is a part of building homes, businesses, and factories. A good estimate helps builders know how much materials and labor will cost before starting a project. Waterproofing Estimating Services give cost information that can help home builders, construction workers and property owners create better and more realistic budgets.

No matter if you are working on a bathroom in Melbourne, a house in Sydney, or a big office building in Australia, being accurate with estimates can help avoid extra costs and make financial planning better.

What Are Waterproofing Estimating Services?

Waterproofing estimating services are ways to figure out how much it will cost to waterproof a building. This is done by looking at plans, details, measurements what materials are needed how much labor will. What the site is like.

  • An expert estimate may include:
  • Waterproofing materials like membranes and paints
  • Sealants and coatings to prepare surfaces
  • Costs for workers and installing the waterproofing
  • Cleaning and preparing the surfaces
  • Waterproofing in bathrooms and other wet areas
  • Waterproofing for balconies and roofs
  • Amounts of materials needed and extra that might be used
  • Allowances for each project
  • These details help builders know how much the project will cost before starting.


Read More: Waterproofing Estimating Services: Complete Cost and Takeoff Guide


Why Accurate Waterproofing Costing Matters

Better Budget Planning

An estimate shows what the costs will be. Builders can use this to make plans and use money more wisely.

Less Waste of Materials

Knowing how much waterproofing product is needed can help avoid buying too much. This is especially helpful for projects with bathrooms, balconies, or big areas.

Competitive Bids

Detailed calculations help builders submit better and more competitive prices. Accurate costs also help avoid expenses later.

How Is Waterproofing Cost Calculated?

The cost of waterproofing depends on things like how big the project is, how the surfaces look, what kind of waterproofing is used, how much workers cost, where the project is and what materials are chosen.

A number like cost per foot is useful.. This is just a guide and not a set price because costs can change between different projects and places.

For example, a small bathroom might have a cost per square foot because the work needed on corners, joints, drains, and details is the same no matter how small the space is.

What Affects Bathroom Waterproofing Cost?

The cost of waterproofing a bathroom can change based on:

  • How big the floor and walls are
  • How many wet areas there are
  • How the surfaces are now
  • What kind of waterproofing system is used
  • How many drains and pipes go through the area
  • How much work is needed to prepare the surface
  • How much workers cost and where they are
  • Where the project is and how easy it is to get to

For projects in Melbourne, Sydney, Brisbane, Perth, or other places in Australia, it is important to think about local worker and material costs when making an estimate.

Benefits for Australian Builders and Contractors

Professional estimating is good for builders working across Australia. It helps them compare how much materials and labor will cost before giving a quote.

For builders in Melbourne, Sydney and other cities in Australia using estimates that’re specific to the location can help make better and more realistic bids. Of guessing, contractors can base estimates on the actual project.

How ConstructionEstimateServices Can Help

ConstructionEstimateServices can help builders and contractors with cost estimates for construction work. Waterproofing estimates can help organize how much material, labor, and other costs will be in a way.

This lets construction workers see costs before starting a project and make better choices about pricing.

Frequently Asked Questions

What are Waterproofing Estimating Services?

They are services that help figure out how much materials, labor and costs will be for waterproofing work.

How much does waterproofing cost per foot?

The cost per foot for waterproofing changes based on the system used how the surfaces are, where the project is, how much labor costs and what materials are needed. A custom estimate gives an idea.

What is included in bathroom waterproofing cost?

Bathroom waterproofing cost may include materials like membranes or coatings, surface preparation, labor, sealing, corners, joints, drains and pipes.

Why should builders use waterproofing cost estimates?

Good estimates help builders make quotes manage money avoid extra materials and find possible cost problems before starting work.

Can waterproofing estimates be made for projects?

Yes. Estimates can be made for homes, businesses and other projects in places like Melbourne, Sydney, Brisbane, Perth and over Australia depending on the details provided.

Final Thoughts

Getting the costs right for waterproofing is important for keeping control of a building budget. From bathroom jobs to big office buildings, detailed Waterproofing Estimating Services can help builders understand how much materials and labor will cost. Using estimates that are made for each project, of general numbers, makes it easier to create good and fair construction estimates.

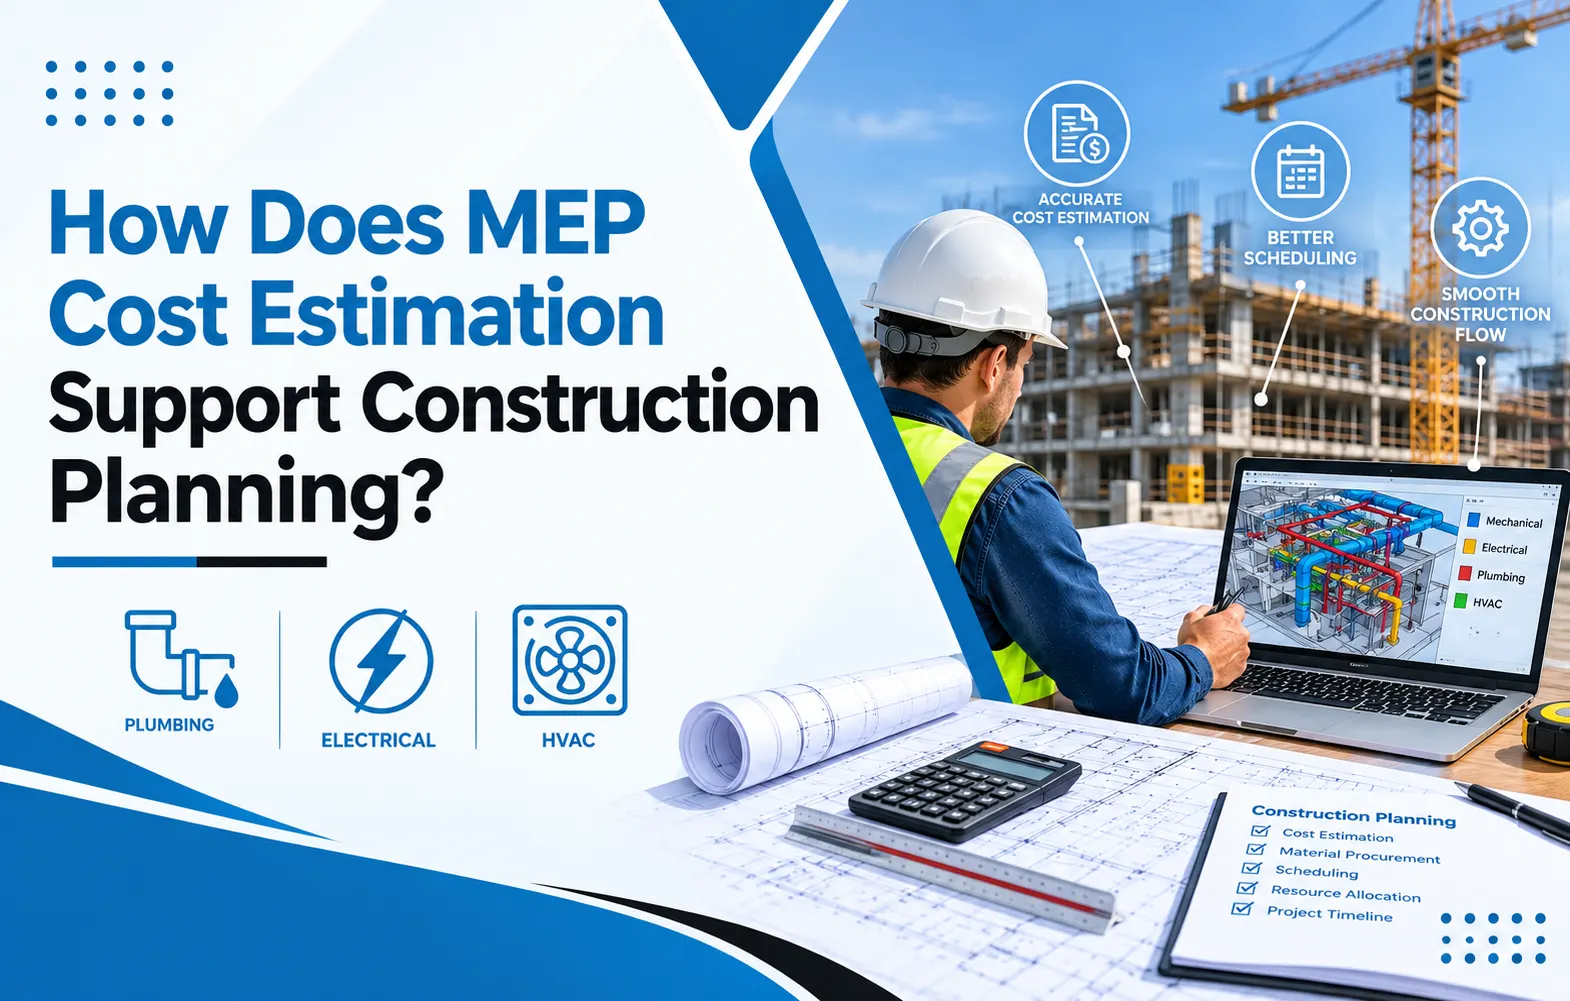
How Does MEP Cost Estimation Support Construction Planning?

Construction projects need planning to keep costs in check to manage resources and to finish work on schedule. I see that among parts of construction budgeting MEP cost estimation is crucial for figuring out the expected cost of mechanical, electrical and plumbing systems. These systems are vital for the function, safety and comfort of buildings so accurate MEP cost estimation is needed from the very first planning phase.

A solid estimate gives contractors, developers, architects and project managers a picture of the money needed for a project. I have seen how Construction Estimate Help offers construction professionals structured estimating solutions that help make budgeting and planning choices.

What Is MEP Cost Estimation?

MEP cost estimation means calculating the expected expenses for electrical and plumbing installations in a construction project. I understand that it can cover materials, equipment, labor, installation, transport and other related costs.

Mechanical systems can include HVAC equipment, ventilation and heating or cooling parts. Electrical estimation may involve wiring, lighting, panels, switches, power systems and other electrical work. Plumbing estimation usually covers water supply lines, drainage systems, fixtures, pipes and related parts.

I notice that finding these costs before construction starts can create a realistic budget and lower the chance of unexpected expenses.

How Does MEP Estimation Support Construction Planning?

1. Helps Establish a Realistic Budget

I think one main benefit of MEP cost estimation is that it helps set a project budget. MEP systems can account for a part of construction costs especially in commercial buildings, hospitals, industrial facilities and big residential projects.

I see that estimators look at drawings, specifications, quantities, material needs and labor needs to calculate expected costs. This data lets project stakeholders assign money wisely and see how MEP work adds to the total construction budget.

2. Improves Material Planning

I find that accurate material numbers are key for construction planning. An estimate can show the amounts of cables, pipes, ducts, fixtures, electrical gear, HVAC parts and other materials needed for a project.

I see that this helps make buying choices and keeps project teams from ordering too much material. At the time accurate quantity calculations can lower the risk of shortages that might stop construction work.

3. Supports Labor Planning

I have learned that construction planning is more than material costs. Project managers also need to know how much labor may be needed for installation and related tasks.

I see that MEP estimation can show the labor needed based on the scope and complexity of the job. This data can help contractors plan manpower assign workers to tasks and make a realistic construction schedule.

Connection Between MEP Estimation and Civil Engineering

I understand that MEP systems must be coordinated with architectural parts. That is why cost estimation in engineering is closely tied to MEP planning.

I see that for example electrical conduits might have to go through walls or ceilings plumbing systems may need service spaces and HVAC ducts  cost estimation in civil engineering may need enough ceiling clearance. If these needs are not looked at during planning changes may be needed later.

I think integrating MEP needs with cost estimation in engineering lets project teams think about different construction parts together. This can improve coordination among architectural, mechanical, electrical and plumbing teams.

4. Helps Control Project Costs

I think cost control is easier when project teams know what the expected expenses are. A detailed estimate gives a benchmark to compare with project costs.

I see that if material prices go up or the work scope changes estimators can update the calculations and see the financial impact. This lets contractors and project managers make changes before costs become hard to manage.

5. Supports Detailed Estimation

I find that detailed estimation gives a split of construction costs instead of just a single project figure. For MEP work this can mean separating costs by system, material, gear, labor, installation activity and other relevant categories.

For example of giving one general amount to electrical work a detailed estimate can split wiring, lighting fixtures, distribution boards, cables, switches, installation labor and related parts.

I think this level of detail makes the budget easier to look over and helps stakeholders see where the money will be spent.

6. Assists, in Tendering and Procurement

Accurate MEP estimates can also help contractors during the tendering process. I have seen how before sending a bid contractors need to know the expected cost of finishing the work.

An organized estimate helps me calculate the cost of materials, labor, equipment, overhead and other project expenses. Once a contract is awarded the same estimate supports procurement planning by showing which materials and equipment must be sourced.

7. Reduces the Risk of Cost Surprises

expenses can cause major problems during construction. Though estimates do not eliminate every change careful planning can lower financial surprises.

When I review MEP drawings and specifications early I can spot quantities, installation needs and possible cost areas before work starts. This proactive method lets project teams set financial allowances when needed.

Role of Construction Estimate Help

Construction Estimate Help offers estimating support for construction professionals who need accurate project cost information. Professional estimating help is useful when projects contain MEP systems, many drawings, many materials or detailed quantity needs.

With well‑prepared estimates, contractors and project managers can better understand project costs. Use that data in budgeting, scheduling, procurement and cost‑control work.

MEP systems are a part of modern construction and their costs must be considered carefully during project planning. MEP cost estimation helps construction teams see expected electrical and plumbing expenses while supporting material procurement, labor planning, budgeting and cost control.

When MEP estimating is combined with civil engineering cost estimation and detailed estimation it offers a view of a project’s financial needs. Proper estimating does not just give a number; it gives construction professionals data for making better‑informed planning and management decisions.

For contractors builders, developers and other construction professionals estimating support, from Construction Estimate Help can make the budgeting and planning process more organized and transparent.

Tender Estimating Tips for Builders to Price Projects Correctly

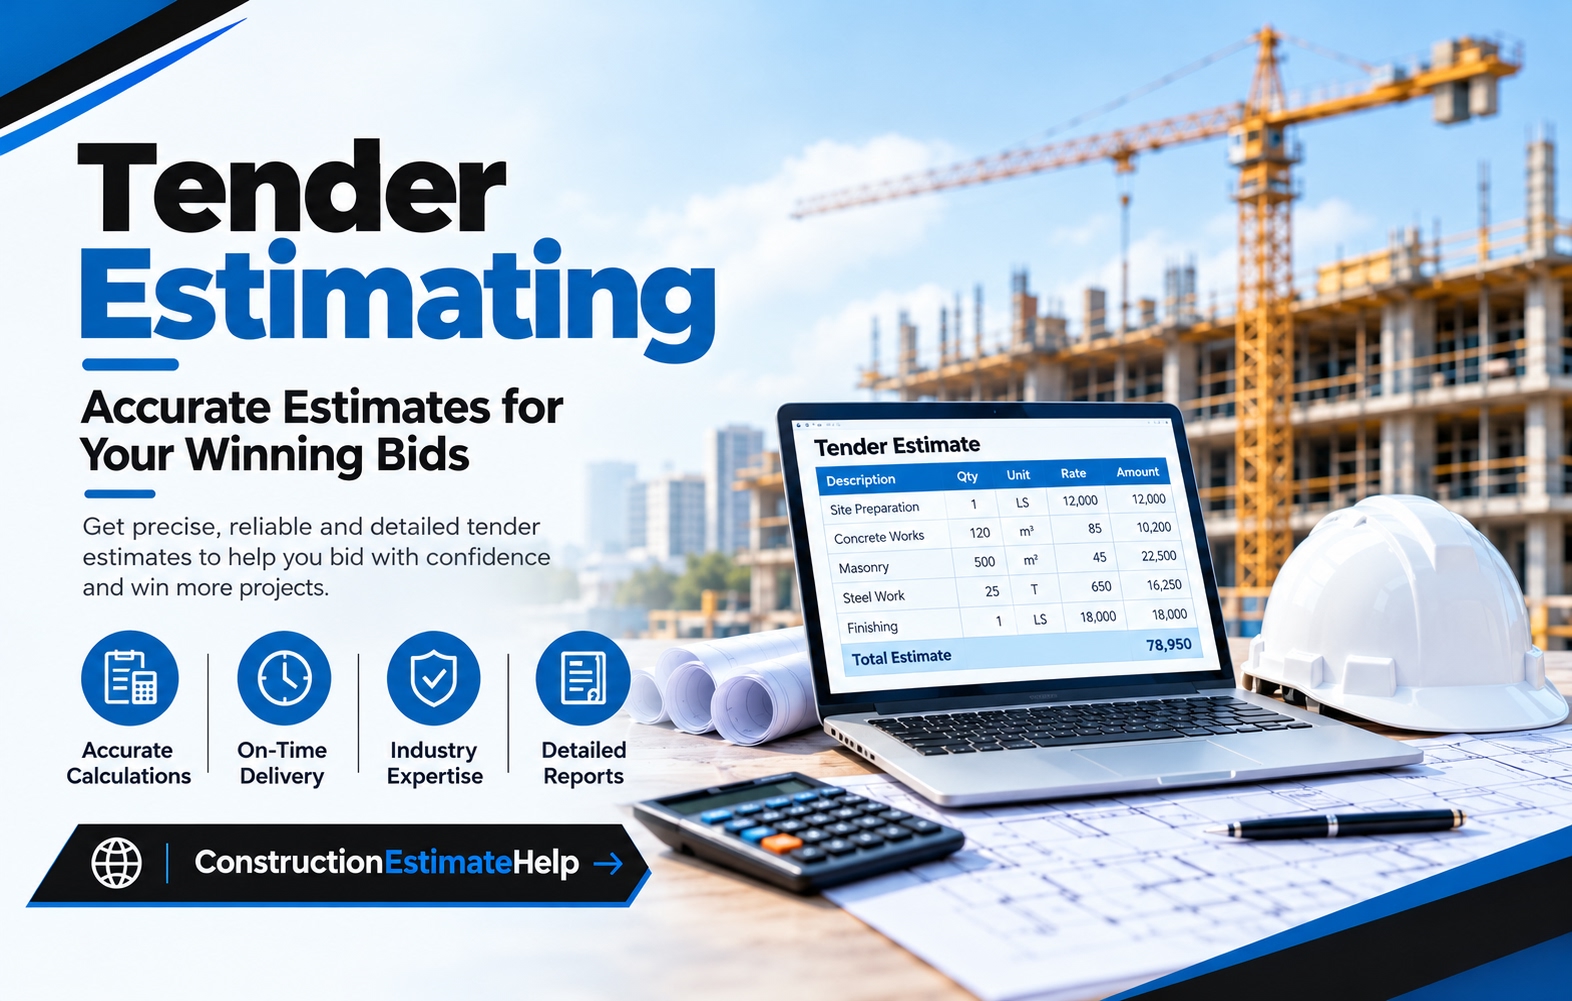
Accurate project pricing is one of the important parts of successful construction management. Builders need to prepare bids while making sure every expected cost is covered. A prepared estimate can lead to underpricing, reduced profit margins, cash-flow problems and difficulties during construction. This is why professional Tender Estimating plays a role in helping builders understand project costs before submitting a tender.

For builders working on commercial and infrastructure projects a structured estimating process gives better visibility into materials, labour, equipment, subcontractors and other project expenses. ConstructionEstimateHelp supports builders and contractors with estimating solutions designed to improve pricing accuracy and project planning.

1. Study the Tender Documents Carefully

The first step in Tender Estimating is reviewing every available project document. Builders should look at drawings, structural plans, specifications, schedules, scope documents and contract conditions.

Small details in documents can greatly affect the final price. Missing a requirement finish, material specification or construction condition may lead to unexpected costs later. Builders should make a checklist. Confirm that all drawings and specifications have been checked before preparing the final estimate.

2. Prepare Accurate Quantity Takeoffs

Quantity takeoffs form the foundation of a construction estimate. Builders should calculate the required amounts of concrete, steel, timber, drywall, masonry, finishes, fixtures and other materials based on the project drawings.

Accurate quantities help avoid both overestimating and underestimating. Overestimating can make a tender less competitive while underestimating can cause pressure during construction. Digital estimating tools and professional quantity takeoff services can help improve consistency and reduce mistakes from calculations.

3. Use Current Material Prices

Material prices can change because of market conditions, availability, transportation costs and supplier pricing. Builders should not rely on price lists when preparing a tender.

Where possible get supplier quotes for major materials and check if the quoted prices include delivery, taxes, minimum order requirements or other charges. Keeping a record of when quotes were given and how long they are valid can help builders know how long the pricing can be trusted.

4. Calculate Labour Costs Realistically

Labour is another part of project pricing. Builders should estimate labour hours based on the scope, construction methods, site conditions, project schedule and required workforce.

Of using a general labour allowance for every project think about the productivity rates for each trade. Carpenter, electrician, plumber, painter, concreter and other trades may vary a lot from one project to another.

A realistic labour estimate helps builders come up with a price that matches the resources needed to finish the work.

5. Include Subcontractor and Specialist Costs

Many construction projects involve subcontractors and specialist contractors. These costs should be found early in the tender process.

Builders should ask for quotes from subcontractors for areas like electrical work, plumbing, HVAC, roofing, glazing, landscaping, fire services and other specialist trades. Comparing quotes can help spot pricing differences and make sure the selected allowances match the project needs.

6. Consider Site-Specific Conditions

Every construction site has its conditions that can affect project costs. Access restrictions, ground conditions, existing structures, site location, storage limits, traffic management and working-hour rules may all influence the estimate.

For example projects in city areas can bring extra costs for transportation, labour coordination and site logistics. Builders working with tier 1 builders Sydney projects may face compliance, documentation, safety, scheduling and procurement requirements that should be considered when setting a tender price.

7. Allow for Plant, Equipment and Temporary Works

Construction estimates should not focus on materials and labour. Plant and equipment costs can also have an effect on the overall project budget.

Think about cranes, excavators, scaffolding, lifting equipment, concrete pumps, temporary fencing, site offices, safety gear and other resources needed during construction. Temporary works should also be added where needed.

Finding these needs before submitting a tender helps avoid missing costs.

8. Add Appropriate Overheads and Profit

After direct construction costs are worked out builders need to include project overheads and their desired profit margin. Business expenses may cover administration, insurance, supervision, office costs, project management, financing and other running costs.

The final tender should show the cost of delivering the project not just materials and labour. A structured estimate makes it easier to see where overheads and profit are included.

9. Review the Estimate Before Submission

A final check can catch errors that might otherwise hurt the tender. Builders should compare the estimate with the drawings, scope, specifications and tender requirements.

Check quantities, unit rates, subcontractor quotes, labour allowances, exclusions, provisional sums, contingencies, taxes and project-specific needs. A second person reviewing it can give a look and help find missed items.

10. Use Professional Estimating Support

complex tenders can include thousands of individual cost items. Doing this manually takes a lot of time. Increases the risk of missing key details.

Professional estimating support from ConstructionEstimateHelp can help builders organize quantities, costs, labour, materials and other parts of the estimate into a format. This is especially useful for contractors managing tenders or projects with detailed documentation.

Builders working with tier 1 builders Australia and other big construction companies may also need organized estimates that support procurement, budgeting, tender comparison and project planning.

Getting project pricing right is more than adding up materials and labour. Builders need to review tender documents do accurate quantity takeoffs get current prices calculate realistic labour needs include subcontractors and equipment think about site conditions and add overheads and profit.

A step-by-step approach to Tender Estimating gives builders cost information and helps them prepare well-structured project prices. Whether working on projects for tier 1 builders Sydney tier 1 builders Australia or smaller private developments accurate estimating supports planning and cost control. With help, from ConstructionEstimateHelp builders can make the estimating process easier and approach tender preparation with better cost visibility.


Read More: Tender Estimating for Builders: How to Accurately Price Construction Projects


Email id – constructionestimatehelp.au@gmail.com 

Phone: +1 240-839-9485

Address -Melbourne VIC 3029, Australia

Explore Our Services:

www.bookmyessay.com | www.bookmyessay.com.au | www.bookmyessay.co.uk www.myassignmenthelp.co.in | www.paperub.com | www.constructionestimatehelp.com | www.stridexclothing.com

How Professional SiteWork Estimating Services Simplify Cost Estimation?

Construction projects need planning, good budgeting and smart handling of resources. Before any building starts people in charge need to know how much things like preparing the site digging, shaping the land handling water and setting up pipes will cost. Even a little mistake in numbers can change the budget and schedule. That is why having help from experts in SiteWork Estimating is very useful.

Construction Estimate Help offers tools that help builders and others in construction make cost estimates. With numbers and organized lists of costs this kind of help makes planning easier and lowers the chance of extra money being needed unexpectedly.

What Are SiteWork Estimating Services?

Site work estimating means working out how materials, people and machines will cost to get a building site ready. This can involve clearing land, digging, moving dirt shaping the ground making trenches laying roads and setting up water systems.

Professional SiteWork Estimating Services help builders see how money they will need for these tasks before anything starts. Estimators look at blueprints, rules and measurements to create cost estimates.

Of spending a lot of time working out numbers by hand builders can get reports that help with better planning and budgeting.

How Do Professional Estimating Services Make Cost Estimation Easier?

1. Make Cost Calculations More Accurate

Getting the numbers right is important for construction planning. If the amount of materials or people is wrong the budget can go up. The schedule can get delayed.

Experts look at blueprints and rules to find the numbers. They think about how much dirt’s moved, the type of soil what machines are needed and how much materials cost.

These careful calculations help builders make budgets and make smart choices about money.

2. Save Time When Planning a Project

Making site work estimates by hand takes a lot of time for big projects. Builders often have to look at drawings, calculate numbers compare prices and make cost reports.

Professional estimating services handle these tasks. This lets builders focus more on managing the work talking to clients and growing their business.

With estimates teams can also move forward with bidding and planning faster.

3. Give Clear Cost Details

An estimate should show where the money will go. Professional cost estimating services give lists that include materials, people, machines, transport and other costs.

For example a site work estimate may have:

  • Clearing the land and getting it ready
  • Digging and moving dirt
  • Taking soil away and moving it
  • Shaping the ground and making it firm
  • Putting in water systems and pipes
  • Costs for people and machines

These lists help builders see each part of the cost and know where to adjust the budget if needed.

4. Help with Better Bidding

Winning a construction job means having prices that’re fair and competitive. If a builder guesses low they might run out of money. If they guess too high they might not get the job.

Professional estimating help lets builders make bids based on the job and the numbers they have.

Experienced estimating companies can also look at drawings find missing details and get bid papers ready.

5. Stop Extra Costs During the Project

costs can cause problems during a project. If the amount of materials or machines changes or if the site is different the budget can be affected.

Professional estimators look at the information they have and think about all the costs when making their estimates. Even though no estimate can cover every surprise good calculations help builders find cost problems early.

This makes it easier to plan money and run the project smoothly.

Why Choose Construction Estimate Help?

Finding help for estimating is important for builders who want to plan better. Construction Estimate Help offers expert help for kinds of projects.

Whether you are looking for an estimator or comparing services in your area working with experienced people can make a big difference in how you manage costs.

Our work includes measurements, clear cost numbers and easy to read reports. We help builders save time when making estimates for homes and businesses.

With help you can handle budgeting and bidding with more confidence.

Professional SiteWork Estimating Services make construction cost estimation easier by improving accuracy saving time giving cost details and helping with better bids. For builders accurate estimates are a part of good planning.

Construction Estimate Help gives help that helps builders manage costs and make smart decisions. Get expert estimating help today and plan your project with more confidence.

Frequently Asked Questions (FAQs)

1. What does SiteWork Estimating Services cover?

Site work estimating usually includes clearing land, digging, shaping the ground moving dirt, water systems, pipes, roads, people, materials and machines.

2. Why are professional estimating services important?

They help builders make budgets cut down on manual work save time and get a clear view of costs before starting work.

3. Can estimating services help with bidding?

Yes. Professional estimating services give numbers and cost lists that help builders make good and realistic bids.

4. How do I find an estimator?

You can search online for estimating professionals check their experience compare their services and see if they handle your type of project.

5. Are estimating companies for small jobs?

Yes. Many companies offer help, for home and business projects depending on what they do.

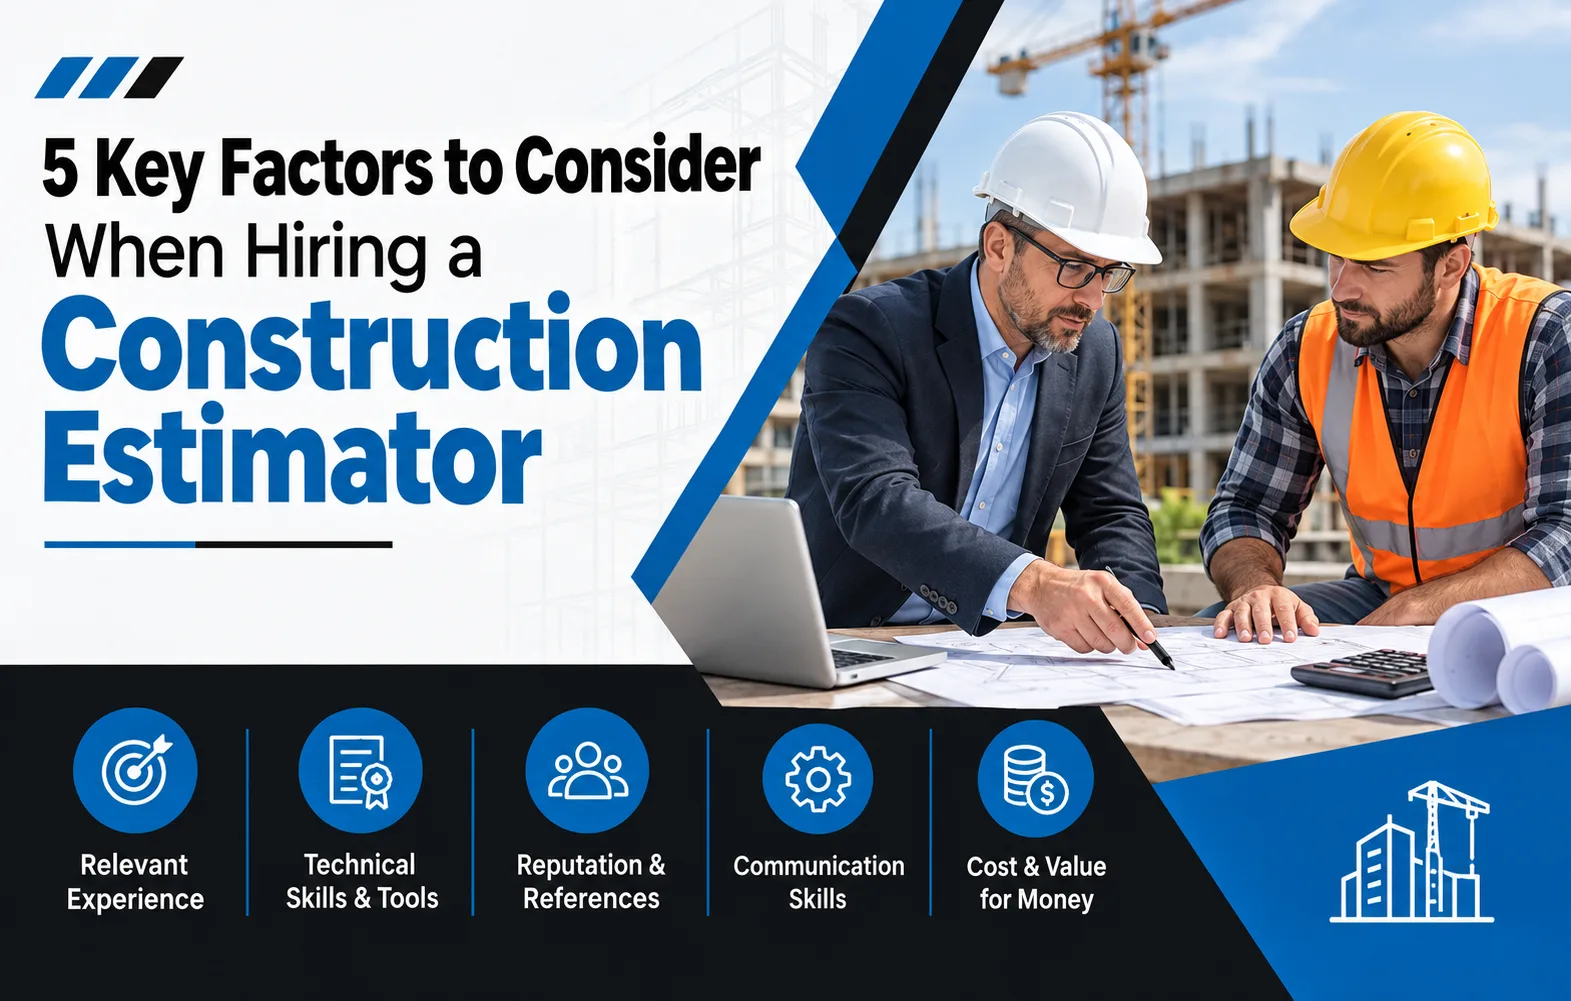
5 Key Factors to Consider When Hiring a Construction Estimator

Hiring the right Construction Estimator can make all the difference in the success of a construction project. Accurate estimates put into play by which are the contractors, builders, and property owners that material quantities will be at what level, labor costs will run, what the timeline will look like, and in total what the project budget will be. As you search out a construction estimator local to you or look at professional construction estimating companies do put forth the effort to look at a few key factors first.

Professional Experience

Experience is also the primary factor in which to base your decision for choosing an estimator. A professional that is familiar with your kind of construction project will put together more practical and detailed estimates.

In residential, commercial, industrial, and renovation projects we see very different needs. We recommend you to find an estimator that has experience in your specific project which includes knowledge of materials, labor requirements, local pricing and construction methods.

Experienced professionals also put forth that they are able to see cost issues at an early stage which in turn helps you with your budgeting decisions.

Accuracy and Precision in Details.

Construction estimates are very much a result of accurate measurements and calculations. Also even the smallest error in quantities or pricing may affect the total project budget.

When looking at what estimating services are available in your area, put forth what the estimator does in terms of quantity takeoffs, material pricing, labor costs, subcontractor expenses, and project specific requirements. Also the estimate should go into detail which costs are projected which.

Professional estimators may use resources like digital takeoff software, spreadsheets, estimating platforms, and construction databases which in turn improves accuracy and organization.

Knowledge on Software and Tools

Today’s construction estimating goes beyond manual measurement calculation. We have digital tools which aid estimators in quantity takeoffs, project info organization, and in preparing detailed cost reports.

Before you bring in an estimator that is nearby see what software and technology they use. Also it helps to be familiar with the common construction estimating and take off tools which in turn will help to smooth out the process and make the estimates easier to review.

The key issue is not what software you use, but that the estimator is able to use it for your project’s requirements.

Transparent Communication and Reporting.

A good estimator must present the info in a way that is easy for contractors and project owners to understand. In many cases we see that there are many elements which go into the cost of a project, thus clear communication is key.

Ask that the estimator present a detailed breakdown of materials, labor, equipment, subcontractor costs, and any other relevant expenses. Also you should have the ability to put forth questions and request clarification as needed.

When looking at different construction estimating companies see how they communicate, what their turn around times are, and if they are willing to discuss and adjust to changes in the project scope.

Turn around Time and Pricing

Construction projects at times have very tight deadlines which includes during the bidding phase. Estimators that take too much time to put together a report may cause you to lose out on important opportunities.

At the same time it is not true that the cheapest option is the best. Look at price along with quality, accuracy, range of what is included and time of delivery.

Before you hire a construction estimator near me ask that they put forth a detailed description of what is included in their service and what you may expect in the final estimate. This will help to avoid any issues down the road.

Go to Choice in Construction for Your Project.

Finding what is the best fit for you goes beyond what is nearby in terms of estimation services. We look at experience, accuracy, technology used, communication of results, and turn around time before we make our choice.

Construction Estimate Help we put to you the expertise of our staff in support of your construction estimating needs as a contractor, builder or project stakeholder. We produce detailed estimates and quantity takeoffs which in turn help you to better organize project costs and prepare for bid presentations with clarity.

Frequently Asked Questions

What does a Construction Estimator do?

A Construction Estimator determines the cost outlay for a construction project which includes materials, labor, equipment and other related project expenses.

Where do I find a construction estimator near me?

Here you may search out local estimators, compare what they do and the services they provide, and see into their estimating processes before you choose which one to go with.

What are construction estimating companies?

Construction cost estimation is a service that professional companies offer for many types of construction projects.

Why are accurate construction estimates important?

Accurate estimates which in turn enable project stakeholders to determine what costs to expect, put together bids, plan budgets and also to identify what may be issues related to cost before construction commences.

What to look for in local estimators?

Ask what is their industry background, software estimation methods, project turn around time, pricing models, what they deliver, and how they manage revisions or changes in project scope.

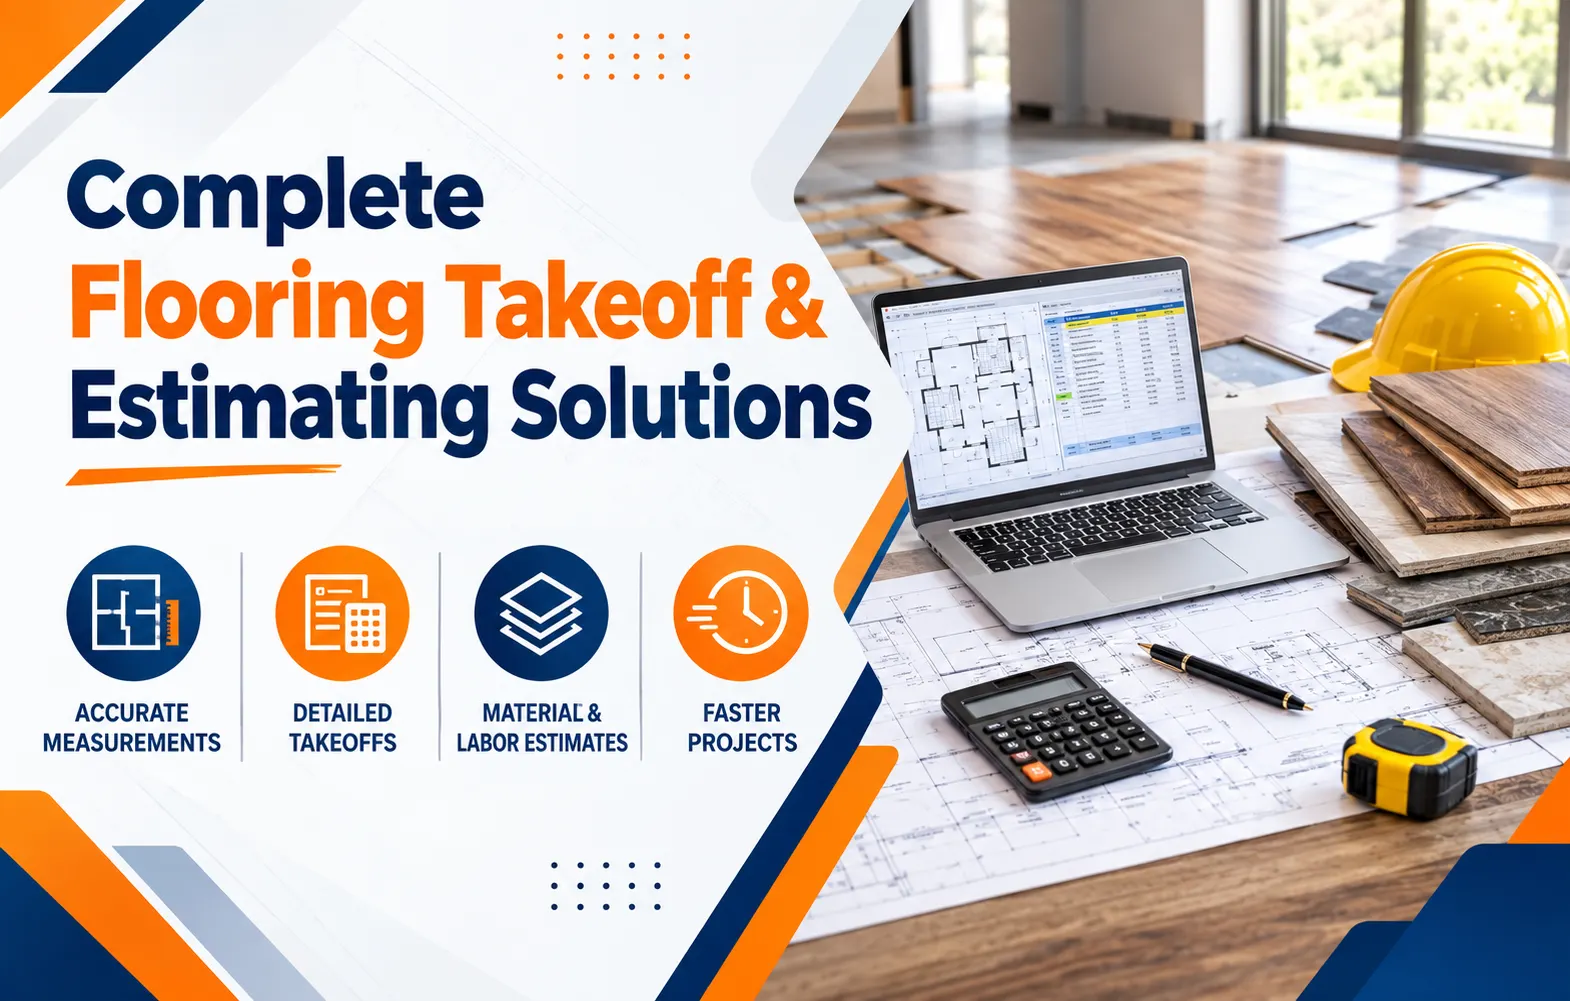
Complete Flooring Takeoff & Estimating Solutions

Accurate estimates are of great importance to contractors, builders, and project managers which is they to put together competitive bids and at the same time preserve healthy project margins. We see that a little error in material quantities, labor costs, or installation time can cause budget overruns and also unneeded delays. At Professional Flooring Estimating Services Australia we help construction professionals to put together very detailed and reliable estimates before work starts.

Why Flooring Takeoffs Matter

A flooring take off determines the exact quantities of materials for a project. What is included depends on the scope but may feature carpet, vinyl, hardwood, laminate, tiles, adhesives, underlayment, trims and other install materials. In depth take off which in turn reduces material waste and also gives contractors a better picture of project costs.

Professional floor measurement services which use project drawings, plans, specs, and other construction docs to determine quantities exactly. That info is then used to put together bids, purchase materials, and plan labor.

Professional Flooring Estimating Services

Reliable flooring estimates go beyond just the square foot numbers. We look at material prices, labor issues, waste which is going to happen, what equipment will be needed, and we also look at other related project costs. Structured out this way the estimate is a better tool for the contractor which in turn supports better financial planning.

For businesses running many projects at once we see value in outsource estimates. Instead of spending hours on manual measurement of drawings and preparation of spreadsheets contractors may instead put that time into project management, client communication and securing new business.

Supporting Construction Companies in Sydney

In Sydney’s construction scene accurate estimating is key when going after commercial and residential projects. Also present is market competition, fluctuating material prices, and complex projects which add to the challenge of manual estimating.

A professional team will review the drawings and specs, do in depth flooring takeoffs, and put out a clean estimate. We see this to not only give the contractor a pro quality bid but also to minimize the chance that important costs are left out.

How do Construction Estimates Support your Projects

As a professional construction estimating firm Construction Estimate Help we provide estimating that is tailored to the needs of each construction project. We supply our clients in the construction trade with service which helps them to determine material requirements, labor issues, and the bottom line project costs.

The estimating process begins by reviewing architectural drawings and project specs. We then measure flooring areas and put them into categories by required floor type. We factor in material quantities, waste, labor and related costs which we use to put together the final estimate.

This is for general contractors, flooring contractors, builders, subcontractors and construction businesses that require reliable estimating support.

Benefits of Outsourcing Flooring Takeoffs

Outsourcing professional flooring estimates can bring out:

  • Improved accuracy: Exact measurements help reduce quantity errors.
  • Time savings: Contractors can cut down on manual plan measurement time.
  • Better bidding: Exact numbers support better and more realistic bids.
  • Reduced waste: Proper measurement of materials is key to control of excess.
  • Better planning: Budgeting and resource allocation is made easy with clear estimates.
  • Scalability: External estimate support is a benefit to businesses which also includes:

Conclusion

Accurate measurements and estimates in flooring for construction projects see great results in terms of planning and profit. From material to labor and total cost outlay, each detail is a factor in putting together a solid bid. At Professional Flooring Estimating Services Australia, Flooring Estimating Services we present solutions which in turn enable contractors to make better decisions and manage their projects with more confidence.

Construction Estimate Help is a service that supports contractors and construction businesses in preparation of precise, organized, and practical project estimates.

FAQ

What do flooring takeoff services do?

Flooring take off services consist of measuring project drawings out to determine the exact quantities of all flooring materials and related items needed for a construction project.

Which of these can use our Flooring Estimating Services?

Flooring and building contractors, general contractors, subcontractors and construction companies may use professional estimating services for residential and commercial projects.

Which flooring types can I get an estimate for?

Estimates include a wide range of materials which may consist of carpet, hardwood, laminate, vinyl, tiles, underlayment, adhesives, trims, and other related flooring products.

Why do contractors outsource flooring estimates?

Outsourcing allows for time savings, improved accuracy in measurement, support of competitive bidding, and for contractors to focus on project management.

Does Construction Estimating support projects in Australia?

Yes. Construction Estimate Help which provides support in the form of estimating for Australian construction projects, we also help with detailed quantity takeoffs and project cost estimation.

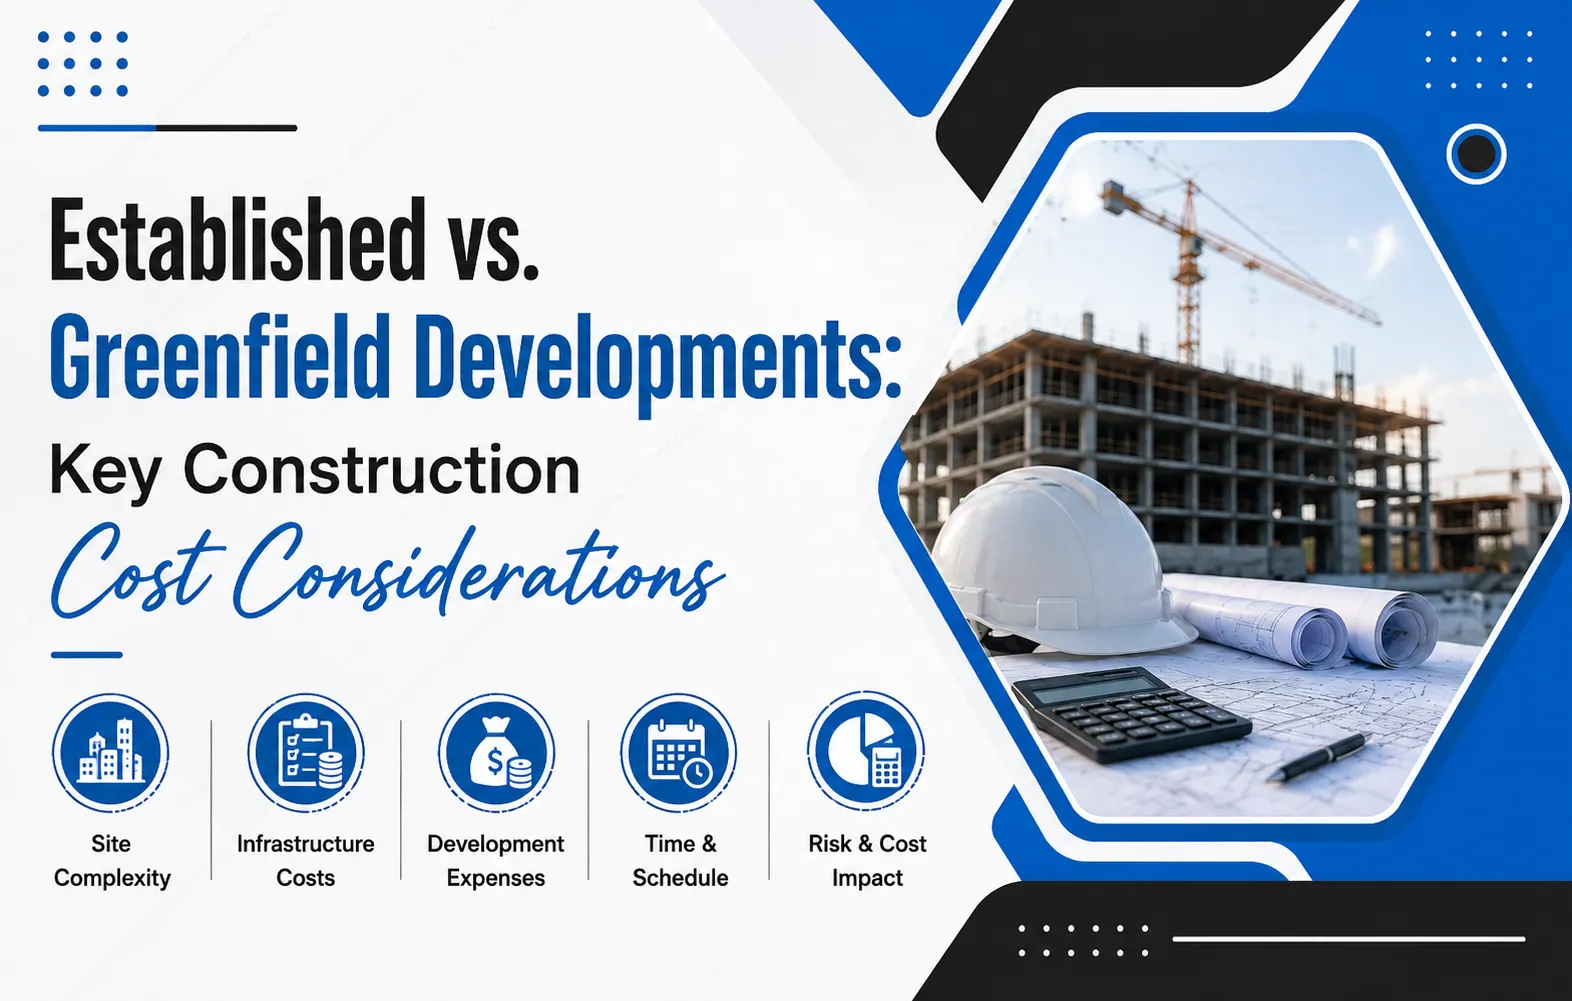
Established vs. Greenfield Developments: Key Construction Cost Considerations

Choosing between an established site and a Greenfield Development is one of the most important decisions for a construction project. The site condition, existing infrastructure, planning requirements, and utility connections can significantly influence the final budget. Understanding these differences early helps developers, builders, and construction companies Sydney make informed financial decisions.

What Is a Greenfield Development?

A Greenfield Development refers to construction on previously undeveloped land, often outside established urban areas. These sites typically offer greater flexibility for planning, design, and site layout because there are fewer existing structures to work around.

However, development costs for greenfield sites can increase because new infrastructure may be required. Roads, drainage systems, electricity, water, sewer connections, telecommunications, and other services may need to be installed from the ground up. Land preparation, earthworks, surveying, and environmental assessments can also contribute significantly to the initial investment.

What Are Established Sites?

Established sites, sometimes associated with brownfield development, are located within areas that already have buildings, infrastructure, utilities, and established road networks. Developers can often benefit from existing services, reducing some upfront infrastructure expenses.

However, development costs for established sites can include demolition, remediation, asbestos removal, structural alterations, traffic management, and relocation of existing utilities. Restricted site access and neighboring properties can also make construction more complicated.

Greenfield vs Brownfield Development Costs

A useful greenfield vs brownfield development costs comparison should consider more than the purchase price of the land. Greenfield projects may have higher initial infrastructure and civil works expenses, while established sites can have greater demolition, remediation, and construction complexity.

For example, a Greenfield Development may require substantial investment in new roads and utility connections. In contrast, an established site might already have these services but require expensive upgrades to meet the requirements of a new development.

Therefore, the cheaper option depends on the project’s location, scope, site conditions, planning requirements, and intended use.

Key Construction Cost Considerations

A detailed construction cost comparison greenfield and established sites should include several cost categories:

  • Site preparation: Excavation, grading, clearing, demolition, and earthworks.
  • Infrastructure: Roads, drainage, water, sewer, power, and telecommunications.
  • Planning and approvals: Development applications, permits, surveys, and compliance requirements.
  • Remediation: Soil contamination, hazardous materials, or environmental cleanup on established sites.
  • Labour and materials: Current market rates can significantly affect construction budgets.
  • Access and logistics: Restricted access or urban congestion may increase labour and equipment costs.
  • Contingencies: Unexpected site conditions should be included in the budget.

How to Estimate Development Costs for Construction Projects

Knowing how to estimate development costs for construction projects requires a structured approach. Start by reviewing architectural drawings, engineering plans, site reports, specifications, and project requirements. Then prepare quantity takeoffs for major trades and apply current material, labour, plant, and subcontractor rates.

A professional construction estimating company can provide detailed cost breakdowns and identify potential budget risks before construction begins. Using reliable construction estimating services can also help developers compare different site options and improve financial planning.

Why Professional Estimating Matters

Accurate estimating allows project stakeholders to understand the real financial impact of site selection. Professional estimators evaluate direct and indirect costs, infrastructure requirements, labour, materials, equipment, subcontractors, and contingencies.

For developers and construction companies Sydney, early estimating can support better tender preparation, investment decisions, budgeting, and project planning. It can also reduce the risk of costly surprises during construction.

Conclusion

There is no universal winner when comparing Greenfield and established developments. Greenfield projects can provide design flexibility but may require substantial new infrastructure investment. Established sites can benefit from existing services but may involve demolition, remediation, and complex site constraints.

A detailed cost estimate before committing to a site provides a clearer picture of the project’s financial requirements. With professional construction estimating services, developers can make better-informed decisions and establish realistic construction budgets.

FAQs

1. Which is cheaper, Greenfield or established development?

It depends on the site and project scope. Greenfield sites may have higher infrastructure costs, while established sites may require demolition, remediation, or upgrades.

2. What costs are common on Greenfield sites?

Common expenses include land preparation, earthworks, roads, drainage, utility connections, surveying, approvals, and new infrastructure.

3. Why can established sites be expensive?

Existing sites may involve demolition, contamination remediation, structural modifications, restricted access, and upgrades to existing utilities.

4. How can I improve the accuracy of my construction budget?

Use detailed plans, accurate quantity takeoffs, current market rates, realistic allowances, and professional estimating support.

5. Can a construction estimating company compare different development sites?

Yes. Professional estimators can prepare comparative cost assessments to help developers understand the financial implications of different site conditions and development strategies.

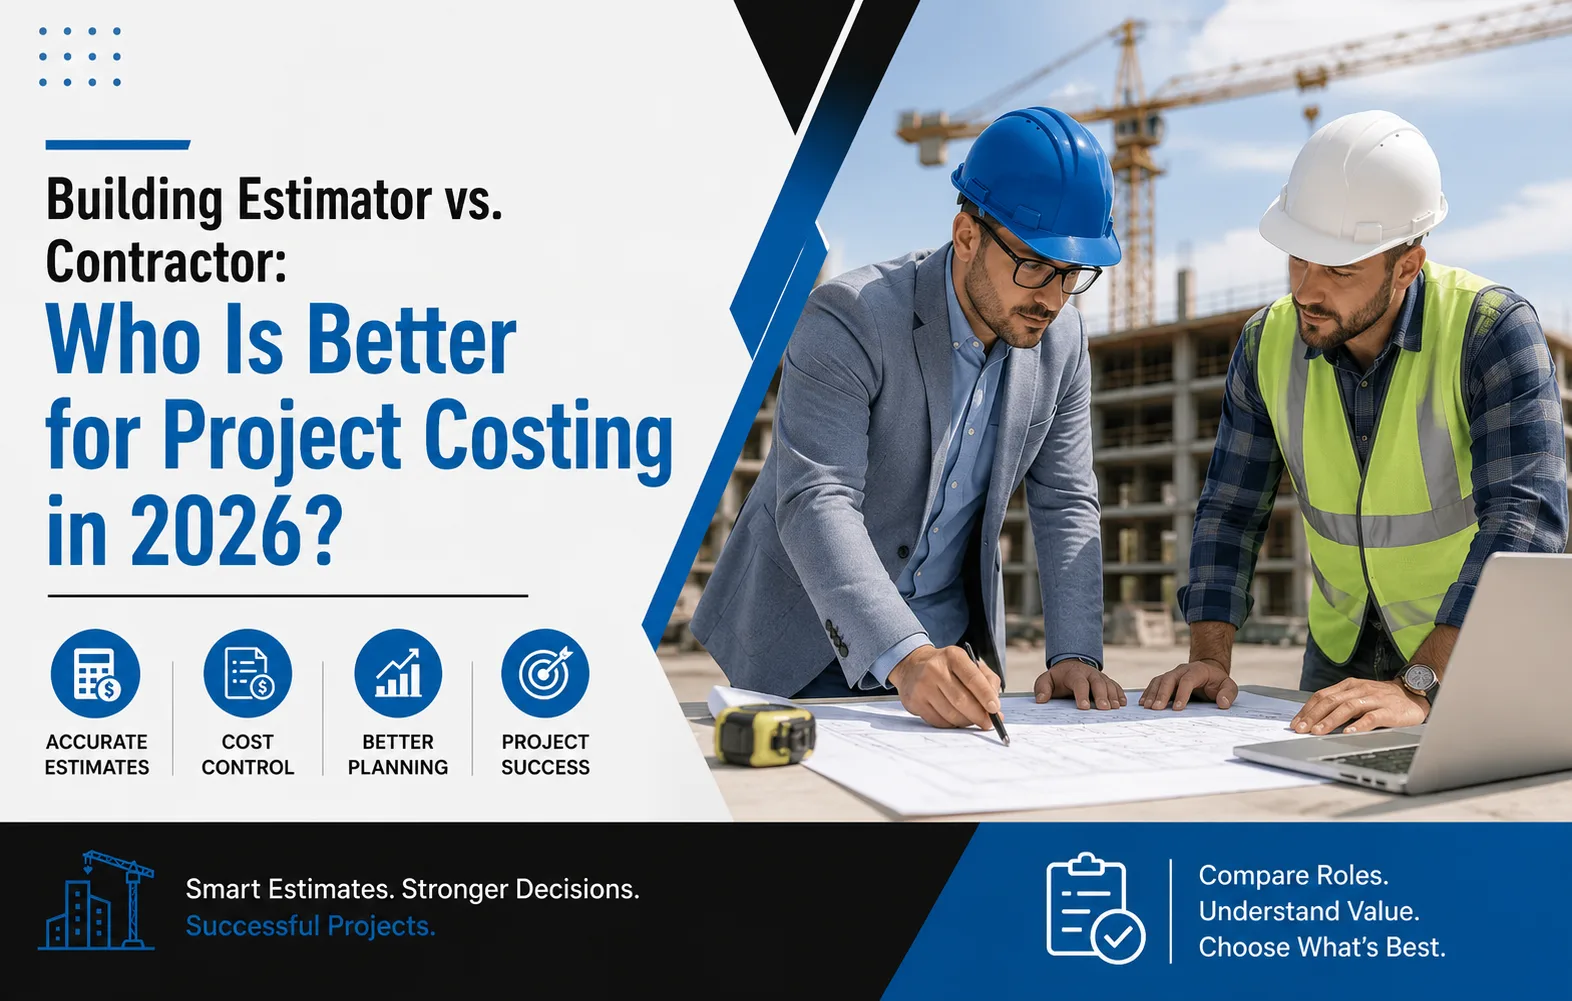
Building Estimator vs. Contractor: Who Is Better for Project Costing in 2026?

Accurate project cost analysis is a key element of successful construction planning. As you develop a residential property, commercial building, or renovation project that is the time to know the expected costs which in turn helps to avoid budget overruns and improve financial decisions. This is where a Building Cost Estimator and a contractor step in to play different yet very important roles. By being aware of the Building Estimator vs Contractor responsibilities project owners in 2026 may choose the right professional for cost planning.

What is the Role of a Building Cost Estimator?

A Building Cost Estimator which studies construction drawings, specifications, material requirements, labor costs, and other project details to come up with the expected cost of a project. Also a Professional Construction Cost Estimator may put together in great detail the quantity takeoffs and cost breakdowns before construction starts.

Estimators put the focus on numbers and cost accuracy. They which which report to building owners, architects, engineers, and tradesmen that which projects may cost in total and also which areas may be looked at for cost cut back.

Professional Building Cost Estimation Services include material takeoffs, labor rates, subcontractor price out, equipment costs, and total project cost analysis.

What Does a Contractor Do?

A contractor is in charge of the construction work. They coordinate workers, subcontractors, materials, schedules, equipment, and site activities which takes the project from design to completion.

Although we see that contractors do prepare and review estimates what they mainly do is construction management and execution. Also they may put forth a project quote based on their experience, supplier pricing, subcontractor bids, overhead and profit margins.

This is that the Contractor vs Building Estimator comparison has shifted to a degree which is not which of the professionals to choose but which is instead which professional is required at what time.

Building Estimator vs Contractor: Main Points of Contrast

The main difference between the two is what they put forward

A building estimator does cost analysis and out looks at construction timelines which in turn a contractor is in charge of the actual construction and project management.

For instance in a Building Cost Estimator we see that it looks at architectural plans which in turn it uses to determine the quantities of concrete, steel, drywall, flooring, lumber, fixtures and other materials. The contractor than uses this info to put together a procurement plan, hire sub contractors, schedule work and manage the project.

Using separate estimates can also put forth a more objective view of project costs which in turn may help in choosing between contractor bids.

Which in 2026 Does it Better for Project Costing?

In the area of in depth and independent project costing a professional estimator is the better choice. A dedicated estimator that is focused on the job of analyzing plans, quantities, pricing and cost variables instead of managing daily construction activities.

However in that we have to look at the real world construction issues which contractors’ experience brings to the table they are key. They bring to the table practical installation issues, labor requirements, scheduling problems and local market conditions.

For this reason we see that which is achieved by the combination of both professionals’ input. A Construction Project Cost Estimation done by a seasoned estimator provides the project owner a reliable base line at which to work, also in puts from the contractor may be used to check out construction related assumptions.

Why Use a Construction Estimating Company?

Working with a specialized construction estimating firm has the benefit of access to experienced professionals, detailed takeoffs, organized cost reports, and industry specific pricing knowledge. Also outsourcing construction estimating services may save time for contractors and developers that do not have an in house estimating team.

Professional estimates support budgeting, bidding, procurement planning, value engineering, and financial decision making.

Final Thoughts

In 2026 which party is better for project costing the building estimator or the contractor? By then it depends on the project stage and what is your cost objective. A Building Cost Estimator does better in in depth independent cost analysis but the contractor is the key for construction planning and execution.

In terms of best results project owners should use professional Building Cost Estimation Services in association with contractor expertise. This which in turn improves cost visibility, reduces unexpected expenses, and supports better construction decisions.

Frequently Asked Questions

What do Building Cost Estimators do?

A Building Cost Outliner which through it’s analysis of drawings, specifications, quantities, materials, labor, equipment and other project elements determines the expected construction costs.

Is there a difference between a contractor and a building estimator?

No. A contractor is in charge of the construction work, also an estimator’s main focus is in the areas of project costs.

What is the value of construction estimating services?

Construction cost estimates which project teams present to stakeholders before break ground which in turn supports in the development of accurate budgets and informed bidding decisions.

Do contractors use professional estimating services?

Yes. Contractors may outsource to a specialty construction estimating firm and get also save time, better quality in estimates, and better handling of multi bids.

Do I have to have an estimator before a contractor?

In terms of in depth budget planning it is beneficial to hire an estimator before you finalize contractor decisions. The estimate in this case serves as a cost benchmark which in turn helps you evaluate contractor put downs better.

What is the benefit of a Construction Estimate?

Construction Estimate Help we present professional estimating support for contractors, builders, developers and project owners which is for the preparation of accurate and organized construction cost estimates.