WhatsApp
Hi there 👋
Request Free Estimate

Our experts can help you!
constructionestimatehelp.au@gmail.com
+1 (240) 8399485

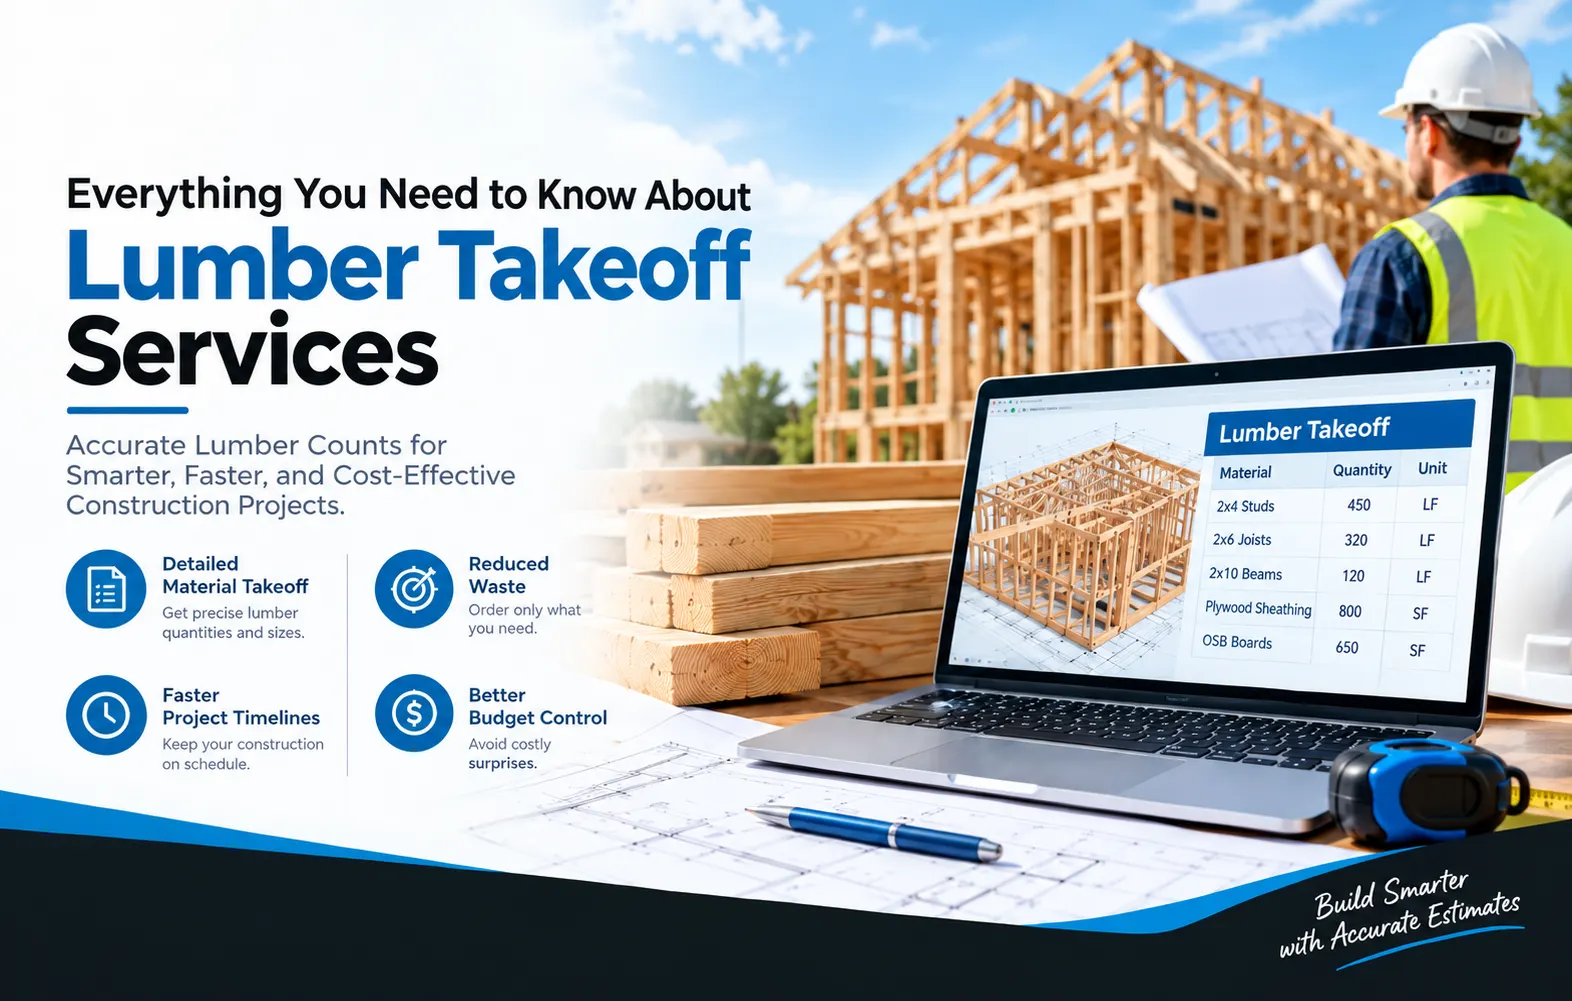
Everything You Need to Know About Lumber Takeoff Services

Accurate amounts of materials are key to controlling construction costs cutting waste and creating bids. Lumber Takeoff Services help contractors, builders, estimators and project managers determine the amount of wood materials required for a construction project. From framing lumber and sheathing to beams, joists and studs a detailed takeoff provides a material list before purchasing begins.

I find that for commercial projects professional Quantity Takeoff Services can make estimating faster and more organized. When combined with construction estimating services lumber takeoffs help construction professionals make better budgeting and procurement decisions.

What Are Lumber Takeoff Services?

Lumber Takeoff Services involve reviewing construction drawings, specifications and project documents to calculate the quantity and type of lumber needed.

A typical lumber takeoff may include:

– Wall studs and plates

– Floor joists

– Roof rafters and trusses

– Beams and posts

– Plywood and OSB sheathing

– Headers and blocking

– lumber

– Engineered wood products

The final takeoff generally provides material descriptions, sizes, quantities and other relevant measurements needed

measurements needed for estimating and purchasing.


Read More: A Complete Guide to Lumber Takeoff Services


Why Is a Lumber Takeoff Important?

1. Improves Material Accuracy

I see that a detailed takeoff reduces the possibility of ordering much or too little material. Accurate quantities can help contractors avoid expenses and project delays.

2. Supports Better Cost Estimation

I believe that material quantities form a part of a construction budget. A reliable takeoff allows estimators to apply material prices and calculate more realistic project costs.

3. Reduces Material Waste

I notice that overestimating lumber can result in inventory while underestimating can lead to additional orders and delivery delays. Proper quantity calculations help maintain material control.

4. Helps Contractors Prepare Bids

I think accurate material information enables contractors to prepare bids based on measurable project requirements rather than assumptions.

How Does a Lumber Takeoff Work?

I observe that the process usually begins with reviewing structural and engineering drawings. An estimator identifies lumber‑related components. Calculates their dimensions and quantities.

I understand that for example if a project requires 2×4 wall studs the estimator considers wall lengths, spacing, openings and other framing requirements to determine the estimated quantity.

I see that the calculated quantities can then be organized into a material schedule for pricing and procurement.

Lumber Takeoff vs. Other Quantity Takeoffs

I note that Quantity Takeoff Services cover more than lumber. Depending on the project takeoffs may include concrete, masonry, drywall, roofing, electrical, plumbing and other construction materials.

I see that a lumber takeoff specifically focuses on wood‑related materials. For example a drywall estimate may calculate board quantities whereas a lumber takeoff focuses on framing members and wood products.

I find that it is also important not to confuse lumber estimating with a plumbers pricing guide. A plumbers pricing guide is generally used to understand plumbing labor, materials or service pricing while lumber takeoffs focus on wood material quantities.

Where Can Contractors Use Lumber Takeoff Services?

I observe that lumber takeoffs are useful for projects across Australia, the USA, Canada and other construction markets including houses, commercial buildings, renovations, additions and framing projects.

I think that for contractors searching for construction estimating services in Australia lumber estimating services in the USA or takeoff support for local building projects outsourced estimating can provide additional capacity without requiring an in‑house estimating team.

How ConstructionEstimateHelp Can Help

I see that ConstructionEstimateHelp provides estimating support designed to help contractors and construction professionals organize project quantities and costs effectively. Professional takeoff assistance can be particularly useful when project drawings are detailed deadlines are short or multiple bids need to be prepared

I think accurate Lumber Takeoff Services can help transform construction drawings into material information that supports budgeting, purchasing and bidding decisions.

Frequently Asked Questions

What does a lumber takeoff include?

I note that a lumber takeoff can include studs, joists, rafters, beams, posts, plates, sheathing, blocking and other wood materials shown in project drawings.

How accurate are lumber takeoffs?

I believe that accuracy depends on the quality of drawings, project specifications, measurements and estimating methodology. Clear and complete construction documents generally support reliable results.

Can lumber takeoffs help reduce construction costs?

I think yes. By identifying required quantities accurately takeoffs can reduce unnecessary material purchases improve budgeting and minimize material waste.

Who needs lumber takeoff services?

I see that general contractors, subcontractors, builders, developers, remodelers, suppliers and construction estimators can benefit from lumber takeoff support.

Are lumber takeoffs, for bidding?

I think yes. A detailed material quantity list provides contractors with information needed to calculate material costs. Prepare more informed project bids.

Final Thoughts

I have seen how a reliable lumber takeoff changes the game by giving a base, for construction estimating, procurement and bidding. By spotting the wood materials that are needed and the amounts that are required contractors can keep cost control tight reduce waste and make better project decisions. When professional Quantity Takeoff Services are joined with construction estimating services construction teams can face projects with greater confidence.

Why Are Digital Quantity Takeoff Services Useful for Modern Contractors?

Modern construction projects need planning, quick estimates and better control over the costs of materials. That is why many builders are switching from ways of doing things to digital tools for estimating. Quantity Takeoff Services help builders figure out how much material is needed for a project before it starts.

Digital takeoffs can make estimating faster and more organized and also lower the chances of making calculation mistakes. Whether you are a contractor, a subcontractor, a builder or a construction company accurate quantities can support better bids and better project planning.

What Are Digital Quantity Takeoff Services?

Digital quantity takeoff is the process of measuring and calculating construction materials from drawings, blueprints, PDFs or CAD files. Of looking at every measurement by hand estimators use special software to find out the sizes, amounts and material needs.

These services can cover concrete, lumber, drywall, roofing, flooring, masonry, plumbing, electrical parts and other construction materials.

Why Are Digital Takeoffs Important for Contractors?

1. Estimating

Digital tools can handle construction drawings more quickly than old manual methods. Builders can get quantities faster and make estimates within shorter time frames for bidding.

This is very helpful when builders in areas like New York, Texas, California, Florida, Sydney, Melbourne or other growing construction areas need to respond quickly to project opportunities.

2. Improved Quantity Accuracy

Small mistakes in measurements can lead to not having materials buying extra or making wrong bids. Digital takeoffs give a way to measure project parts and organize the amounts.

Professional Construction Takeoff Services can also help builders check drawings carefully before finalizing an estimate.

3. Better Material Cost Planning

Knowing how much is needed helps builders plan material costs better. Material takeoff services can give amounts that can then be used with current prices for materials, labor costs, equipment expenses and other project costs.

For example a builder working on a house can figure out how much drywall is needed before calculating the expected cost for the materials and the installation.

4. More Competitive Bids

Builders need bids that’re good but still make money. Accurate takeoff information helps reduce guesswork when making proposals.

A reliable quantity takeoff can help builders understand where the costs are and make pricing decisions.

How Do Digital Quantity Takeoffs Work?

The process is usually simple:

Step 1: Upload Drawings

The builder gives structural MEP or other related drawings.

Step 2: Review Project Needs

The estimator finds out which trades, materials, measurements and work are part of the project.

Step 3: Measure Quantities

Digital estimating software is used to measure areas, lengths, counts and other needed amounts.

Step 4: Organize the Takeoff

Materials are grouped by trade or construction part.

Step 5: Check and Give

The finished takeoff is. Given to the builder for estimating and bidding.

Who Can Benefit From Digital Takeoff Services?

Digital Quantity Takeoff Services can help:

  • Contractors
  • Subcontractors
  • Residential builders
  • Commercial contractors
  • Remodeling companies
  • Construction estimators
  • Developers

Specialty trade contractors

They are especially useful for builders handling bids or projects with detailed drawings and a lot of materials needed.

Are Digital Takeoffs Useful for Local Builders?

Yes. Local builders can use takeoffs no matter if they work on houses, offices, factories or home improvements.

For example a builder looking for quantity takeoff services near me can use support while working on projects in places like Los Angeles, Dallas, Houston, Chicago, Miami, Sydney, Melbourne or other construction areas.

The main thing is to give clear project drawings so the estimator can understand what is needed.

Frequently Asked Questions

What is the main goal of a quantity takeoff?

The main goal is to find out how much material and construction parts are needed for a project so builders can make estimates and bids.

Are takeoffs better than old methods?

Generally digital takeoffs are more efficient because measurements and amounts can be organized with estimating software cutting down on repeated work.

What materials can be in a takeoff?

Depending on the project takeoffs can include concrete, steel, wood, drywall, roofing, floors, masonry, insulation, plumbing, electrical supplies and other building materials.

Can small builders use construction takeoff services?

Yes. Small builders can use Construction Takeoff Services to help with bids, budgeting and planning without needing a big in-house team.

How do material takeoffs help builders?

material takeoff services help builders understand how much is needed for construction making it easier to plan purchases, calculate costs and prepare bids.

Read More: Quick & Accurate Single-Family Residential Quantity Takeoff Services

Final Thoughts

Digital estimating is becoming a part of modern construction management. Accurate amounts can help builders make bids plan purchases, cut waste and manage project costs better.

For builders working on projects or, under tight time limits professional Quantity Takeoff Services from ConstructionEstimateHelp can give organized amount information to help with better construction estimating.

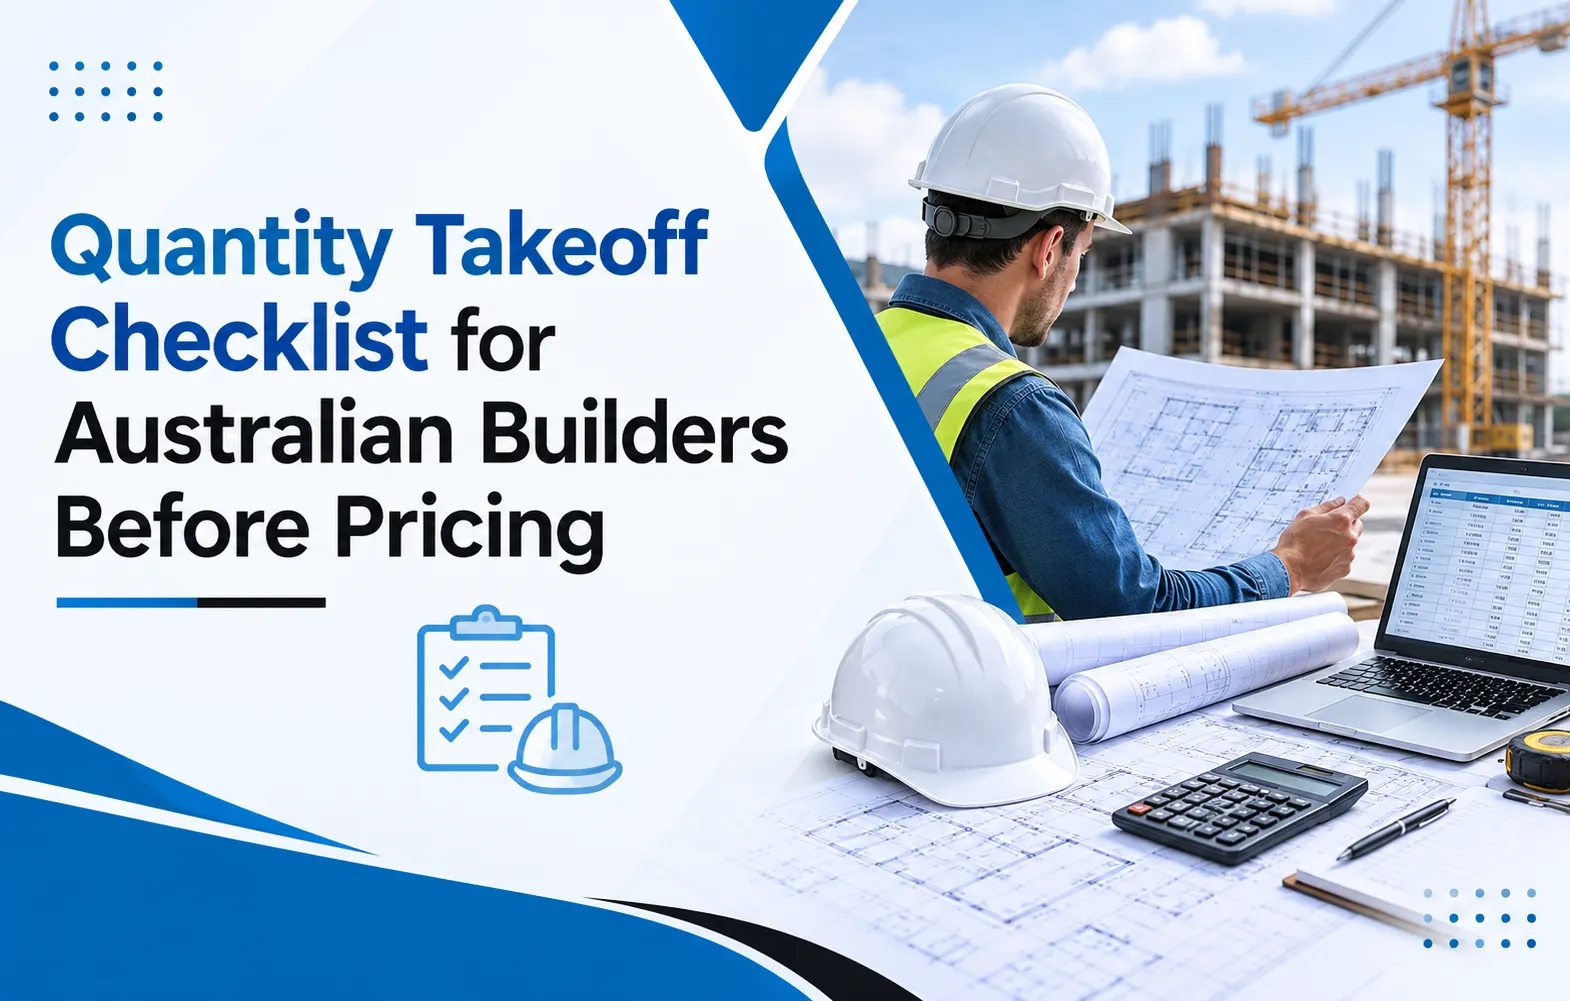
Quantity Takeoff Checklist for Australian Builders Before Pricing

Accurate pricing starts with an accurate quantity takeoff. Before preparing a quote or submitting a tender, Australian builders need to make sure every important material, measurement, and project detail has been reviewed. A well-prepared Quantity Takeoff Checklist can reduce estimating mistakes, improve cost control, and make the pricing process more reliable.

Whether you are working on a residential renovation, commercial development, or large construction project, using professional Quantity Takeoff Services can help you organize project quantities before final pricing.

What Should Be Included in a Quantity Takeoff Checklist?

A quantity takeoff checklist provides a structured way to review drawings, specifications, and project requirements. Before pricing a project, Australian builders should check the following areas.

1. Review the Latest Construction Drawings

Always confirm that you are working from the latest architectural, structural, civil, and services drawings. Check revision numbers and make sure superseded drawings have not been used.

Even a small drawing change can affect material quantities and project costs.

2. Check Project Specifications

Drawings provide dimensions and layouts, but specifications explain the required materials, finishes, grades, and installation standards. Review the specifications alongside the drawings to avoid missing important pricing requirements.

3. Measure Major Material Quantities

Break the project into individual trades and measure the required quantities. Depending on the project, this may include:

  • Concrete and reinforcement
  • Earthwork and excavation
  • Structural steel
  • Timber and framing
  • Roofing materials
  • Doors and windows
  • Flooring
  • Drywall and plasterboard
  • Painting
  • Electrical and plumbing components
  • Mechanical services

Organizing quantities by trade makes the final estimate easier to review.

4. Account for Waste and Allowances

Material waste should be considered where appropriate. Cutting, handling, transportation, site conditions, and installation methods can affect actual material requirements.

However, allowances should be based on reasonable project assumptions rather than arbitrary percentages.

5. Check Labour Requirements

A quantity takeoff is not only about materials. Builders should also consider the labour required to install each item. Labour productivity, site access, project complexity, and working conditions can influence the final cost.

This is where professional construction estimating services can provide additional support.

6. Identify Missing Information

Before pricing, create a list of unclear or missing information. For example, a drawing may not clearly identify a finish, specification, quantity, or installation requirement.

Clarifying these issues before submitting a quote can help reduce variations and unexpected costs later.

7. Cross-Check Quantities

Finally, compare quantities between drawings, schedules, specifications, and previous calculations. A second review can identify measurement errors, duplicated items, or missing scope.

When Should You Hire a Construction Estimator?

Builders who handle several projects at the same time may not always have enough time for detailed takeoffs. Searching for a construction estimator near me, estimators near me, or construction estimators near me can help builders find professional support for project quantity measurement and cost planning.

Similarly, businesses searching for construction estimating companies, an estimating company near me, or estimating services near me can consider professional estimating providers that understand construction drawings, material quantities, labour requirements, and project scope.

For Australian projects, Construction Estimate Help provides estimating and quantity takeoff support to help builders prepare more organized and informed project pricing.

Why Accurate Takeoffs Matter

An incomplete takeoff can result in underestimated material costs, missed trades, inaccurate labour calculations, and reduced profit margins. A detailed checklist creates a repeatable process that helps builders review the entire project scope before pricing.

Professional Quantity Takeoff Services can also save time when projects contain multiple drawings, detailed specifications, and numerous construction trades.

FAQ

What is a Quantity Takeoff Checklist?

A Quantity Takeoff Checklist is a structured list used to review drawings, specifications, materials, quantities, labour requirements, allowances, and other project details before preparing a construction estimate.

Why is quantity takeoff important for Australian builders?

Accurate quantity takeoffs help builders understand the project’s material and labour requirements before pricing. This can support more consistent estimates and reduce the risk of missing scope.

When should I use Quantity Takeoff Services?

Builders can use Quantity Takeoff Services when they need detailed measurements, have limited estimating resources, or are handling multiple tenders and construction projects simultaneously.

How can I find construction estimators near me?

You can search for terms such as construction estimator near me, estimators near me, or construction estimators near me to identify estimating providers serving your area. Always check their experience, service scope, and understanding of your project type.

What does Construction Estimate Help provide?

Construction Estimate Help supports builders and contractors with construction estimating and quantity takeoff requirements, helping them organize project quantities and prepare for pricing.

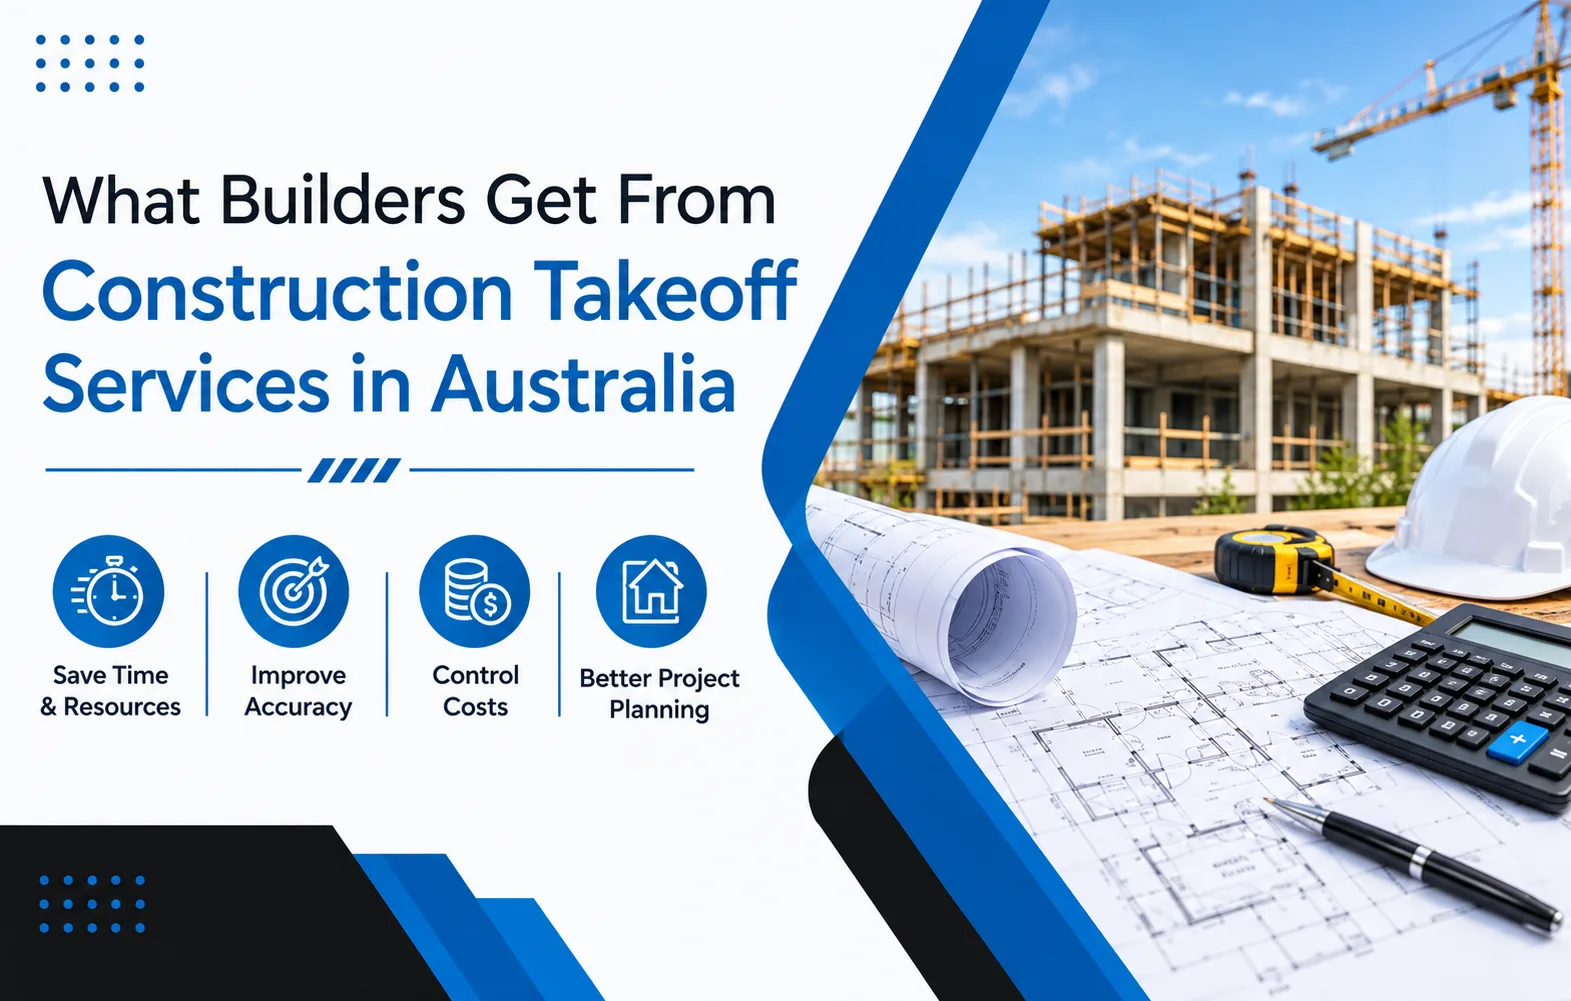
What Builders Get From Construction Takeoff Services in Australia

Construction projects in Australia need planning, accurate amounts of materials and clear money expectations before work starts. Even a small mistake in how much material’s needed can affect budgets getting supplies how many workers are needed and when the project will finish. This is where Construction Takeoff Services can help builders, contractors and people who work on the job get ready for projects with understanding.

Accurate Material Amounts

One of the advantages of expert takeoff services is a detailed list of the materials needed for a project. A takeoff can include concrete, wood, floors, walls, roofs, doors, windows, finishes and other parts of a building.

Of looking at drawings by hand and guessing how much is needed builders can get a clear list of materials based on the plans for the project. This makes buying materials and planning money and also helps stop extra materials from being wasted.

Better Money Planning

Exact amounts of materials are the base for estimates. Professional Quantity Takeoff Services can help builders match the amount of materials with prices how many workers are needed and other costs for the project.

A clear estimate helps contractors know how much a project might cost before they send in a bid. It can also make it easier to see which parts of the project cost a lot and look at ways to change the cost.

Faster Bid Making

Australian builders often have to get bids done quickly. Looking at lots of drawings and figuring out how much material is needed by hand takes a lot of time.

Hiring someone to do the takeoff work can give construction people a ready list of materials. This lets them spend time looking at what the project needs making bids talking to clients and handling other work.

Help with Buying Materials

A takeoff can also help with getting materials. When the amounts are clearly listed the people who buy materials can use that to plan orders and set up deliveries.

This can be very helpful for projects where getting too much material might cost more for storage and waste and getting too little might slow things down.

Less Mistakes in Estimates

Calculating by hand can lead to missing parts counting the thing twice or making wrong guesses. Expert help gives a way to look at drawings and the details of a project.

Builders who search online for a construction estimator near me estimating services near me or estimators near me can also think about companies that work from away and help with Australian building projects.

Good for Parts of Building

Takeoff services are not just for regular building projects. Depending on the company takeoffs can help with types of work including concrete, floors, wood, walls, roofs and work related to heating and electricity.

This flexibility helps people who work on parts of a project get the right amount of materials for their job.

Why Choose Construction Estimate Help?

Construction Estimate Help gives expert help with estimating and takeoffs for people who work in building. The service can help builders and contractors look at project drawings figure out how much is needed organize the numbers and get information ready for bidding and planning.

For companies checking estimating companies, the important things to look at are experience, accuracy how fast they work how much they cover and if they can use the drawings and details of a project.

Expert help can be very useful when a contractor is working on bids at once or doesn’t have enough people inside to do detailed takeoffs.

Construction Takeoff Services can help Australian builders understand how much material is needed how much the project will cost what supplies are needed and what is required for bidding. Using numbers and expert help builders can plan better and spend less time doing calculations by hand.

No matter if you are looking for Quantity Takeoff Services, a construction estimator near me or estimating services near me a dependable partner in estimating can become a useful part of your building work.

Frequently Asked Questions

1. What are Construction Takeoff Services?

Construction Takeoff Services are about measuring and figuring out how much material is needed for a building project based on drawings, plans and details.

2. Who uses Quantity Takeoff Services?

Builders, main contractors, people who do part of the work people who build houses and companies that build can use quantity takeoffs for budgeting buying supplies and sending in bids.

3. Can I find estimators near me for projects?

Yes. Many estimating companies offer help from away letting Australian builders work with estimators without needing someone in the office.

4. How do construction estimating companies help builders?

They can do the takeoffs figure out the costs help with bids and give estimates that help contractors plan and set prices, for projects.

5. Why use estimating services near me of doing takeoffs by hand?

Expert help can save time. Give a better way to calculate materials letting builders focus on bids, managing projects and talking to clients.

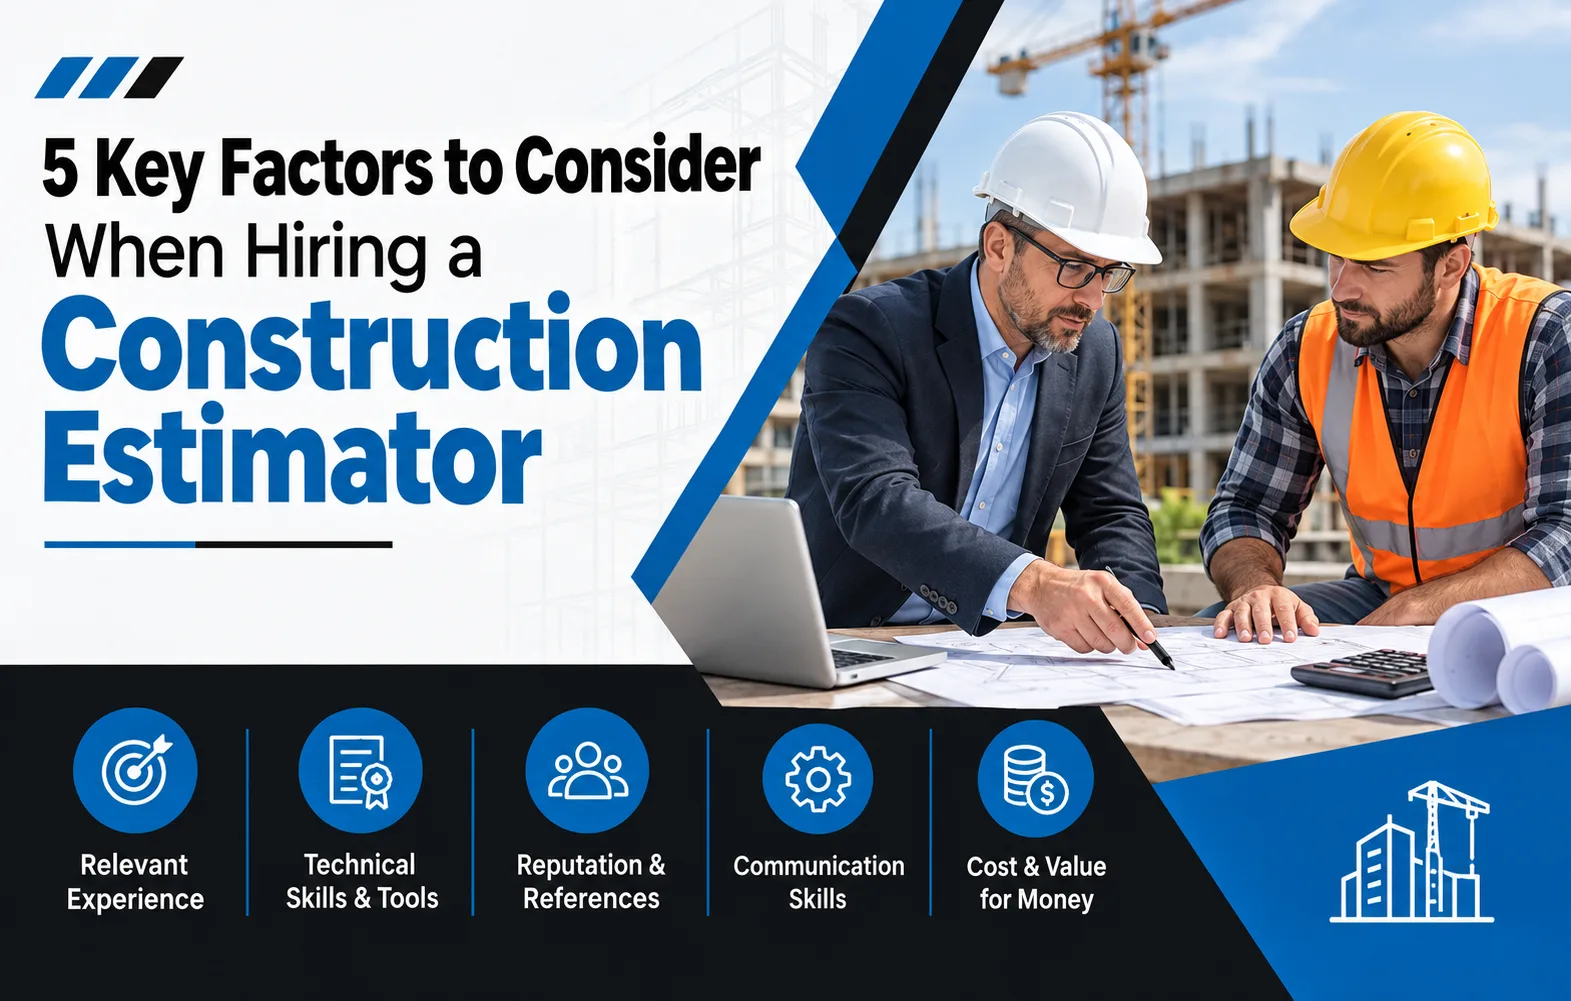
5 Key Factors to Consider When Hiring a Construction Estimator

Hiring the right Construction Estimator can make all the difference in the success of a construction project. Accurate estimates put into play by which are the contractors, builders, and property owners that material quantities will be at what level, labor costs will run, what the timeline will look like, and in total what the project budget will be. As you search out a construction estimator local to you or look at professional construction estimating companies do put forth the effort to look at a few key factors first.

Professional Experience

Experience is also the primary factor in which to base your decision for choosing an estimator. A professional that is familiar with your kind of construction project will put together more practical and detailed estimates.

In residential, commercial, industrial, and renovation projects we see very different needs. We recommend you to find an estimator that has experience in your specific project which includes knowledge of materials, labor requirements, local pricing and construction methods.

Experienced professionals also put forth that they are able to see cost issues at an early stage which in turn helps you with your budgeting decisions.

Accuracy and Precision in Details.

Construction estimates are very much a result of accurate measurements and calculations. Also even the smallest error in quantities or pricing may affect the total project budget.

When looking at what estimating services are available in your area, put forth what the estimator does in terms of quantity takeoffs, material pricing, labor costs, subcontractor expenses, and project specific requirements. Also the estimate should go into detail which costs are projected which.

Professional estimators may use resources like digital takeoff software, spreadsheets, estimating platforms, and construction databases which in turn improves accuracy and organization.

Knowledge on Software and Tools

Today’s construction estimating goes beyond manual measurement calculation. We have digital tools which aid estimators in quantity takeoffs, project info organization, and in preparing detailed cost reports.

Before you bring in an estimator that is nearby see what software and technology they use. Also it helps to be familiar with the common construction estimating and take off tools which in turn will help to smooth out the process and make the estimates easier to review.

The key issue is not what software you use, but that the estimator is able to use it for your project’s requirements.

Transparent Communication and Reporting.

A good estimator must present the info in a way that is easy for contractors and project owners to understand. In many cases we see that there are many elements which go into the cost of a project, thus clear communication is key.

Ask that the estimator present a detailed breakdown of materials, labor, equipment, subcontractor costs, and any other relevant expenses. Also you should have the ability to put forth questions and request clarification as needed.

When looking at different construction estimating companies see how they communicate, what their turn around times are, and if they are willing to discuss and adjust to changes in the project scope.

Turn around Time and Pricing

Construction projects at times have very tight deadlines which includes during the bidding phase. Estimators that take too much time to put together a report may cause you to lose out on important opportunities.

At the same time it is not true that the cheapest option is the best. Look at price along with quality, accuracy, range of what is included and time of delivery.

Before you hire a construction estimator near me ask that they put forth a detailed description of what is included in their service and what you may expect in the final estimate. This will help to avoid any issues down the road.

Go to Choice in Construction for Your Project.

Finding what is the best fit for you goes beyond what is nearby in terms of estimation services. We look at experience, accuracy, technology used, communication of results, and turn around time before we make our choice.

Construction Estimate Help we put to you the expertise of our staff in support of your construction estimating needs as a contractor, builder or project stakeholder. We produce detailed estimates and quantity takeoffs which in turn help you to better organize project costs and prepare for bid presentations with clarity.

Frequently Asked Questions

What does a Construction Estimator do?

A Construction Estimator determines the cost outlay for a construction project which includes materials, labor, equipment and other related project expenses.

Where do I find a construction estimator near me?

Here you may search out local estimators, compare what they do and the services they provide, and see into their estimating processes before you choose which one to go with.

What are construction estimating companies?

Construction cost estimation is a service that professional companies offer for many types of construction projects.

Why are accurate construction estimates important?

Accurate estimates which in turn enable project stakeholders to determine what costs to expect, put together bids, plan budgets and also to identify what may be issues related to cost before construction commences.

What to look for in local estimators?

Ask what is their industry background, software estimation methods, project turn around time, pricing models, what they deliver, and how they manage revisions or changes in project scope.

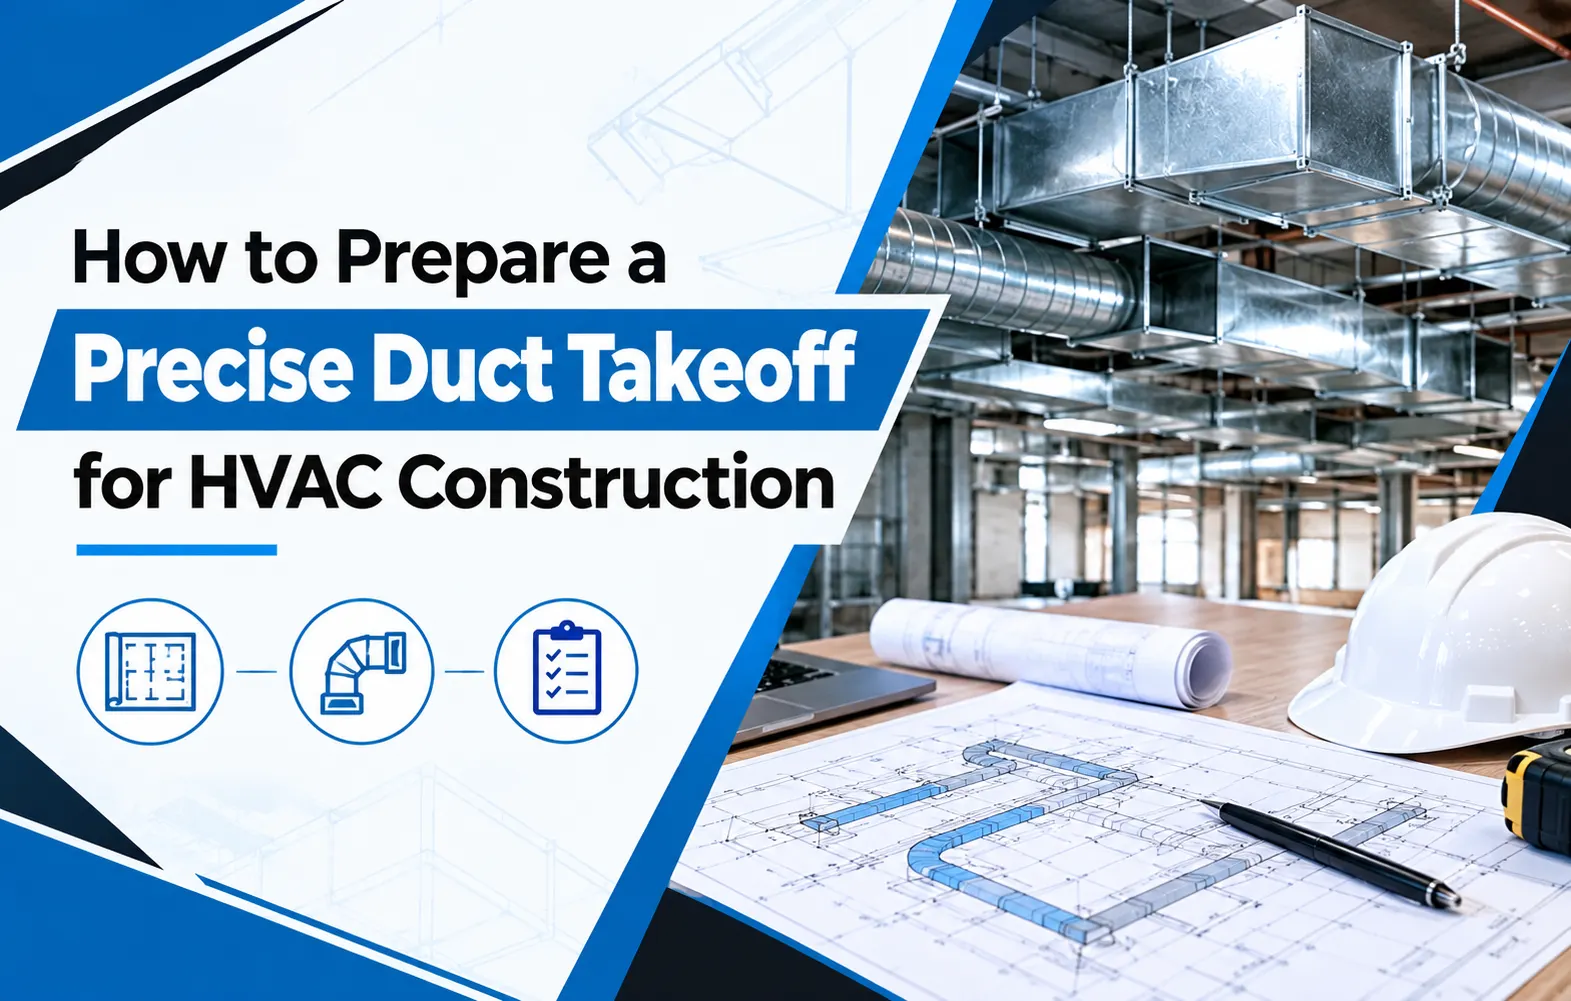
How to Prepare a Precise Duct Takeoff for HVAC Construction?

A careful duct take off is a key element in the design of any HVAC project. We see that accurate takeoffs which determine exact quantities, dimensions, fittings, insulation and accessories required prior to install are performed. Also an accurate take off which reduces material waste, improves cost control, and which in turn supports more accurate project estimates is achieved. As an HVAC contractor or a construction company in Sydney you will benefit from a grasp of the take off process which in turn will make your project planning more efficient.

What Is a Duct Takeoff?

A duct takeoff is the process which involves the identification and measurement of all duct work and related components as presented in HVAC construction drawings. We see also that it includes supply ducts, return ducts, exhaust ducts, fittings, dampers, grilles, registers, insulation, and other accessories.

During takeoff we collect that info which we then use to put together a detailed material list and estimate the total HVAC construction cost.

Steps for Performing a Precise Duct takeoff

1. Review HVAC Plans Carefully

Start off by going over the latest architectural, mechanical, and HVAC drawings. Check out floor plans, duct layouts, schedules, sections and specs. Also make sure you are using the most current drawing revision to avoid working with out of date info.

2. Identify Types of Ducts and Their sizes

Document each duct section by its shape, size, material and use. Rectangular, round, and oval ducts may require separate calculations. Note on dimensions, gauge requirements, pressure classes, and material specifications.

3. Measure Duct Lengths Out

Measure out the distance of each duct run as per the plans. Digital take off software is a tool to do this which also will speed up the process and reduce human error. Also separate by duct size and type of material for accurate pricing.

4. Count of fittings and accessories

Duct systems go beyond just straight sections. In your takeoff include elbows, reducers, transitions, tees, offsets, branches, dampers, access doors, flexible connections and other fittings. Out of these components you may see cost differences at installation time.

5. Determine Insulation Needs

Determine what type of insulation is needed and how much based on project specs. Also include insulation for relevant duct sections and note if the project requires internal or external insulation.

6. Check out Numbers

Upon completion of the measurements we will compare the takeoff to mechanical schedules and specifications. We will check duct sizes, quantities, fittings and equipment connections. A second go through will identify any omissions before the estimate is finalized.

Why Professional Quantity Takeoff Services Matter

Manually preparing a detailed duct takeoff for large commercial projects is very time consuming. We have Professional Quantity Takeoff Services which present organized material quantities for use in budgeting, procurement and bidding.

Working with a good construction estimating company also puts contractors at ease that the numbers they present to clients are accurate. Professional estimators in the construction field may include in their reports the quantity takeoffs we perform as well as current material prices, labor rates, equipment costs and other project related expenses.

For contractors in Sydney that which do construction, accurate HVAC estimates play a key role in which they compete for projects that require precise bids and controlled budgets.

Common Mistakes to Avoid

Some typical duct work takeoffs which we see are using out of date drawings, leaving out fittings, measuring duct lengths incorrectly, not including insulation requirements, and also not coordinating between the HVAC and architecture drawings.

Using of standard measurement methods and check of each item before price determination will greatly reduce these errors.

Final Thoughts

A very accurate basis for HVAC construction estimates is provided by precise duct takeoff. By very carefully going over drawings, measuring duct work, counting fittings, calculating insulation, and checking quantities contractors are able to put together much more reliable project budgets. Professional estimating support which is a asset in this process also improves efficiency and enables construction teams to make better decisions as they go through the bidding and planning stages.

Frequently Asked Questions

What goes into a duct takeoff?

A duct takeoff which also includes components such as duct dimensions, shapes, fittings, dampers, insulation, grilles, registers and other HVAC elements for installation.

What is the value of duct takeoff in HVAC projects?

It is a tool for determining material quantities which in turn supports accurate budgeting, bidding, purchasing and project planning at the same time which also reduces the risk of material shortages and waste.

Can software improve duct takeoff accuracy?

Yes. Digital launch and in the case of estimation software we see that it speeds up measurements, organizes data, and reduces some of the manual calculation errors. But as for professional review, that is still very much important.

Should contractors outsource duct takeoffs?

Outsourcing is a good option for large scale projects which also have tight deadlines or when in house teams do not have the resources for estimating. Professional construction estimating services in this case will supply in depth quantities and cost info.

What can Construction Estimate do for HVAC?

Construction Estimate Pro which supports contractors with in depth quantity takeoffs and estimating solutions for better budgeting and bidding accuracy.

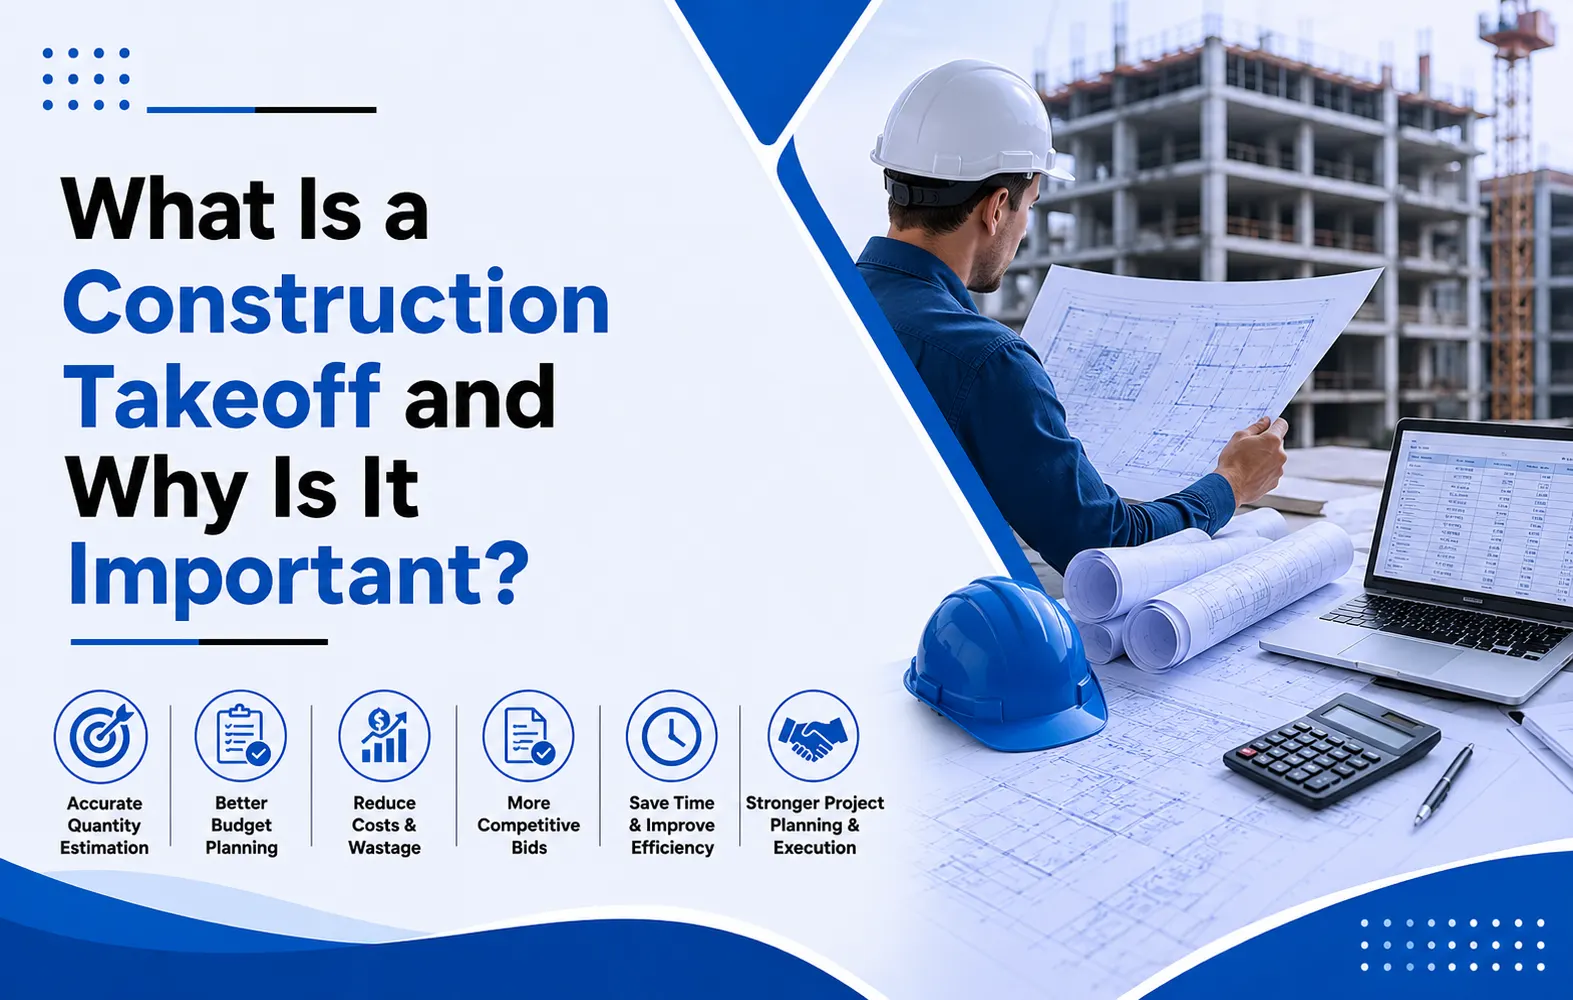
What Is a Construction Takeoff and Why Is It Important?

A construction takeoff is the process which includes the identification and measurement of all the materials, quantities and components that go into a construction project. This is a key element of pre construction planning as it allows contractors, builders, estimators and project managers to know precisely what is required for a project to come together before work commences.

From brick and mortar to wood, drywall, roofings, electrical elements, and finishes, a detailed take off presents a break down of the materials required. Professional takeoff techniques also play a role in transforming project blueprints and specs into useful quantifiable data which in turn supports accurate budgeting and bid pricing.

What Does a Construction Takeoff Include?

A construction takeoff is usually a review of architectural drawings, structural plans, engineering reports, which also includes project specifications. We see in this process that estimators determine what materials will be needed and at what quantities, measurements and in what units.

In some projects a takeoff may include:

  • Concrete and masonry quantities
  • Lumber and structural materials
  • Drywall and insulation
  • Roofing materials
  • Flooring and finishes
  • Plumbing components
  • Electrical materials
  • Doors and windows
  • Sitework and landscaping materials

Today modern estimating software which does for the estimator what once required extensive man hours it includes the ability to work with digital drawings, to manage materials and labor quantities with ease, and to present detailed reports.

Why Is a Construction Takeoff Important?

1.Reduces Cost Errors

A great benefit of in depth takeoff is better cost control. We see that accurate quantities which we put into the equations allow for the use of present material and labor prices which in turn allows us to do away with a lot of guess work and we are able to create a stronger base for project budgets.

This is the reason that many contractors use construction estimating services in addition to detailed takeoff for their bids and project budgets.

2.Reduces Waste of Materials

Ordering out of what is required raises project costs, also if one orders too little it may cause delays. Accurate Construction Takeoff Services which in turn help contractors to determine better material requirements and which also reduce waste.

3.Supports Competition Based Procurement

Construction companies in some cases put out a bid which can win them the project. Also with accurate break down of the quantity contractors are able to determine what they will have to invest in terms of materials and labor before they present their bid.

Professional Construction Take off services also which in turn help contractors put together competitive bids at the same time which does not affect their bottom line.

4.Saves on Time

Manually going through large sets of construction drawings is very time consuming. Outsource takeoff to professional estimators which will allow contractors to put their energy into bidding, project management, and client communication as well as other key tasks.

5.Improves Project Planning

A take off is also a useful tool in bidding. We also see value in it for procurement and scheduling. With it project teams are able to determine material requirements which in turn allows for better coordination of construction activities.

Construction Draw Takeoff for Various Projects

Construction Quantification Services we see to residential, commercial, industrial, and renovation projects. Per project requirements estimators may put together trade specific takeoffs or a full material report.

For contractors in Australia that is also the case where Local pricing, construction practices, and project requirements come into play, our services in Sydney are very much at your service.

Why Choose Professional Takeoff Services?

Preparing exact takeoffs requires attention to detail, knowledge of construction materials, and the ability to read drawings well. We also see that professional services which put together quantity reports which in turn make the estimating and bidding process smoother.

At Build Estimate Pro contractors and construction professionals have access to our estimating tools which we designed to simplify the pre construction process. We offer Local Construction Takeoff Services and also in depth estimating support for very specific needs. Professional support from our team also helps to improve efficiency and reduce large scale quantity issues.

Conclusion

A construction take off is the base for accurate estimating, material purchase, bidding, and project planning. Through precise identification of what quantities are needed we see that contractors are able to do better financial planning, reduce waste, and put forth more reliable project proposals.

For companies that are managing many bids at once or large scale construction drawings we see value in Professional Construction Takeoff Services which in the end saves time and increases confidence in the estimating process.

Frequently Asked Questions

What is a construction takeoff?

A construction take off is outlay of materials and quantities for a given construction project as per drawings, plans and specifications.

Who uses construction takeoff services?

Contractors, subcontractors, builders, developers, estimators, and construction companies use in fact what are known as takeoff services for their project’s budget, bid, procurement, that which is related to construction.

How in which a construction takeoff improves estimating?

A in depth take off which is very detailed gives out accurate material quantities which in turn allows estimators to put in better labor and other cost estimates which also reduces assumptions.

Can take off operations play a role in waste reduction?

Yes. More precise quantity calculations will reduce instances of over order which in turn will also minimize issues of material scarcity in construction.

Why do I need professional construction takeoff services?

Professional estimators also save time, interpret complex drawings, organize material quantities, and present detailed info that which in turn gives you more accurate construction estimates and bids.

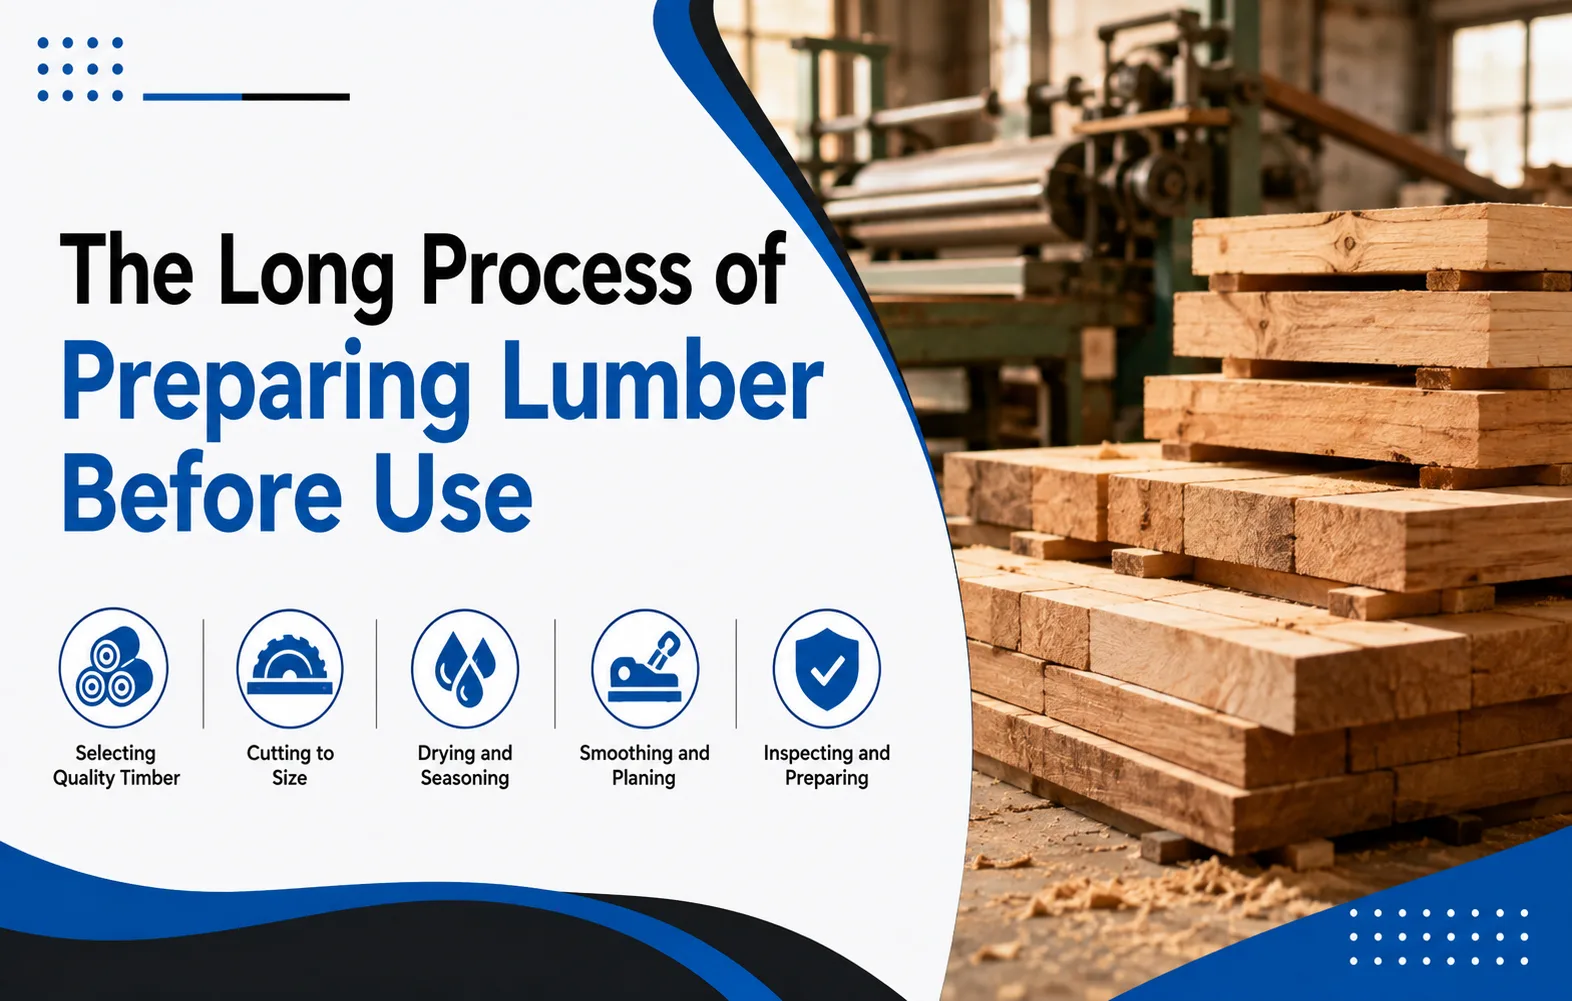
The Long Process of Preparing Lumber Before Use

Lumber may appear ready for use upon delivery to a job site, but quality wood goes through many preparation stages before it is used in a build. From the choice of which trees to cut down to drying, grading, cutting, and finishing, each stage plays a role in the strength, appearance, and performance of the final product. Also proper lumber preparation helps contractors to reduce material waste and to keep project budgets on track.

Selecting the Right Lumber

Lumber for a project is chosen based on what is required structurally and for design. What we see from contractors is they look at wood species, dimensions, moisture content, strength, and what the wood is for in the project. For structural framing, flooring, roofing, cabinets and outdoor work different grades and types of lumber are used.

Careful choice is key which if you go wrong with what you choose will cause waste, replacement costs and construction delays.

Debarking and Initial Processing

Raw logs often go through a process of debarking which is done before they are transformed into useful boards. The bark is removed which in turn brings out the wood which is also what makes for easier processing. Also at this stage we look over each log for defects like knots, cracks, decay and insect damage.

After review we find that logs are arranged for cutting by their size and quality. We see that efficient processing is what is done in order to maximize the use of each log.

Sawing and Sizing

Logs are turned into boards by sawing. What also changes is the grain pattern, dimensions and stability of the lumber which we get after sawing. After sawing we do truing and cut boards out to near finished sizes.

At present we require precise measurements. As professionals in construction we need dimensional accuracy of the lumber which in turn corresponds with project drawings and specs. Also at this stage quantity takeoffs may prove to be useful in determining the amount of usable material required for the project.

Drying and Seasoning

Fresh out of the mill wood has high moisture content which in turn usually requires it to be dried out before use. We may air dry or kiln dry the wood based on the requirement of the project at hand and the needed moisture level.

Proper drying out reduces what of excessive shrinkage, warp, split and other issues at time of install. Kiln drying also gives you more control over moisture content which in turn may reduce the incidence of certain pest and fungal issues.

Grading and Quality Inspection

Once lumber has gone through the drying process it is sorted by factors like strength, appearance, knots, splits, and also other defects. Structural lumber has to meet the right criteria for its intended use.

Quality control during the inspection process allows contractors to determine which boards are best for structural use and which are better left for non-structural applications. Through proper grading we see an improvement in reliability also we are able to prevent the use of improper materials in critical construction elements.

Planing and Finishing

Lumber is also planed to produce smoother and more uniform surfaces. As per the project requirements at times we may also do sanding, edge work, treatment, or apply protective finish.

In the case of outdoor use, treated wood is used for better performance against moisture, insects and decay. What the finishing will be is based on where and how the lumber will be used.

The Role of Accurate Estimating

In many cases preparing lumber is just the first step in a successful construction project. Also at the start of any project contractors must determine what materials are needed and the related costs. Professional Lumber Takeoff Services are available which from construction drawings and specs can do the estimation of the required amount of lumber.

Also in that regard Professional Quantity Take off Services which do for the most part deal with the issue of material quantities across many types of construction projects. When put together with reliable construction estimating services these tools may support improved budgeting, purchasing, scheduling and project planning.

Accurate cut lists also reduce over ordering and minimize material waste which is especially true when lumber prices and project costs are fluctuating.

Conclusion

Lumber preparation is a complex process which takes raw timber and turns it into reliable construction material. We see in this process that they select, saw, dry, grade, size and finish the wood which in turn produces quality in the end product. Also at the same time exact material estimation is done so that contractors buy what they need and not over or under which in turn reduces waste.

For contractors and builders that require reliable material planning, we at Construction Estimate Help provide support for your projects which has professional estimating and takeoff solutions to improve cost control and construction efficiency.

Frequently Asked Questions

Why do we dry lumber before construction?

Drying out which removes excess moisture also helps to reduce shrinking, warping, cracking and other dimensional changes post installation.

What is Lumber Takeoff?

Lumber Calculations for projects include determining what types of wood, what dimensions, and how much of it is needed based on the drawings, designs and details provided.

What do Quantity Takeoff Services do for contractors?

They present in depth on material requirements which in turn helps contractors with purchase planning, control of waste, budget preparation, and improved project estimates.

What is the scope of construction estimating?

In many projects we see that construction estimating services include material quantity calculations, labor and equipment estimates, cost analysis, and total project cost forecasting.

Does precise lumber estimation lower waste in construction?

Yes. More precise calculations of quantity will see contractors avoid unnecessary purchases and also identify material needs before the order process begins.

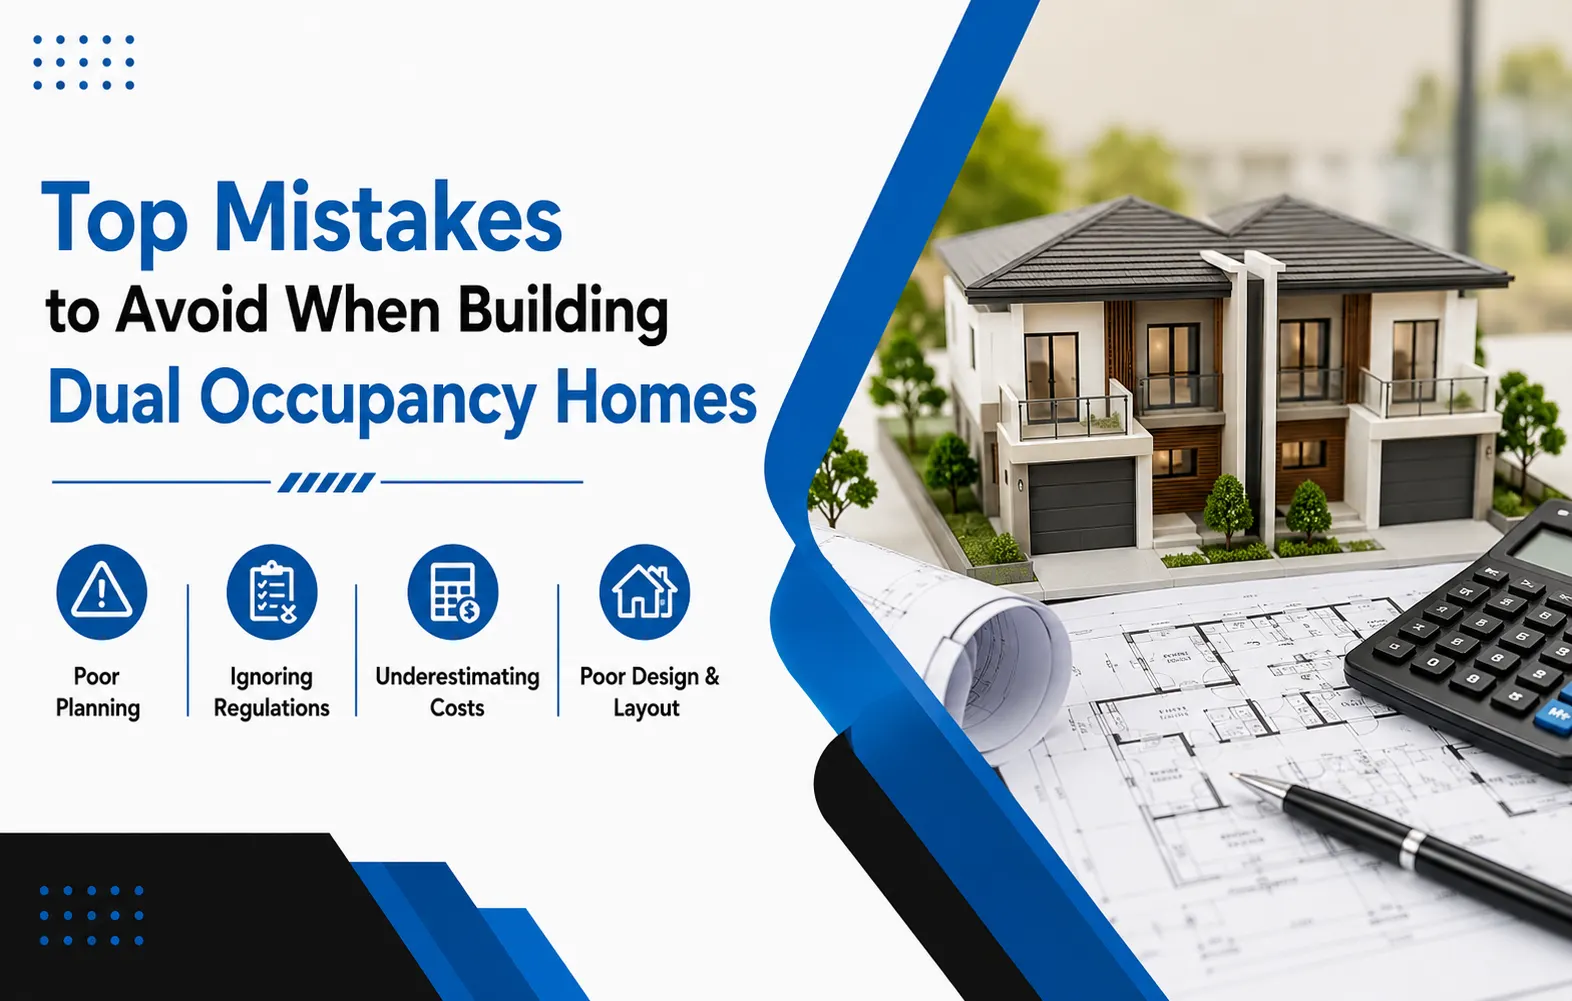
Top Mistakes to Avoid When Building Dual Occupancy Homes

Building Dual Occupancy Homes has become one of the most effective ways to maximize land value, generate rental income, and create long-term investment opportunities. Whether you’re planning a family project or looking to expand your property portfolio, avoiding common construction mistakes can save thousands of dollars and months of delays.

Working with experienced Dual Occupancy Home Builders and using professional Home Building Estimator, Cost Estimating Services, and construction estimating services in Australia from Construction Estimate Help ensures your project stays on budget and meets all local regulations.

Why Dual Occupancy Homes Are Growing in Popularity

The demand for Dual Occupancy Homes continues to increase across Australia due to rising property prices and limited land availability. These developments allow homeowners to build two separate dwellings on a single block, creating additional rental income or housing for extended family.

With carefully planned Dual Occupancy House Plans, homeowners can maximize land usage while increasing overall property value.

1. Ignoring Local Council Regulations

One of the biggest mistakes in Dual Occupancy Property Development is failing to understand local zoning laws and council requirements.

Before beginning Dual Occupancy Home Construction, always verify:

  • Minimum lot size
  • Setback requirements
  • Parking regulations
  • Private open space requirements
  • Building height restrictions

Ignoring these regulations can result in expensive redesigns or permit delays.

2. Choosing the Wrong Dual Occupancy House Plans

Not every block suits every design.

Selecting unsuitable Dual Occupancy House Plans often leads to:

  • Poor natural lighting
  • Limited privacy
  • Inefficient layouts
  • Reduced resale value

Experienced Dual Occupancy Home Builders can recommend layouts that maximize functionality while complying with local building codes.

3. Underestimating Construction Costs

Many investors only calculate material costs and overlook additional expenses.

The actual Cost to Build Dual Occupancy Homes often includes:

  • Site preparation
  • Excavation
  • Engineering
  • Utility connections
  • Landscaping
  • Council fees
  • Contingency costs

Using a professional Home Building Estimator helps create realistic budgets before construction begins.

Construction Estimate Help provides accurate Cost Estimating Services that help property owners avoid unexpected financial surprises.

4. Poor Site Analysis

Every site has unique characteristics.

Before you Build Dual Occupancy Homes, evaluate:

  • Soil conditions
  • Drainage
  • Slope
  • Existing services
  • Access for machinery

Skipping proper site analysis may increase construction costs significantly during the building process.

5. Hiring Inexperienced Builders

Choosing builders solely based on the lowest quote can become costly.

Professional Dual Occupancy Home Builders understand:

  • Complex approvals
  • Efficient construction scheduling
  • Material optimization
  • Local regulations
  • Investment-focused layouts

Experienced builders reduce delays and deliver higher-quality outcomes.

6. Ignoring Future Investment Potential

Many people focus only on current living needs.

However, Dual Occupancy Homes for Investment should also consider:

  • Rental appeal
  • Future resale value
  • Low maintenance
  • Energy efficiency
  • Flexible layouts

Smart planning today creates stronger returns tomorrow.

7. Overlooking Functional Home Design

Beautiful homes should also be practical.

Modern Dual Occupancy Home Design Ideas include:

  • Open-plan living
  • Separate entrances
  • Private outdoor areas
  • Energy-efficient windows
  • Smart storage solutions
  • Shared yet private driveways

Well-designed homes attract buyers and tenants alike.

8. Not Considering Modern Design Trends

Today’s buyers prefer Modern Dual Occupancy House Designs that combine aesthetics with functionality.

Popular features include:

  • Contemporary facades
  • Large windows
  • Sustainable materials
  • Solar-ready roofing
  • Spacious kitchens
  • Home office spaces

Modern designs often command higher market values.

9. Failing to Budget for Unexpected Costs

Unexpected expenses happen in nearly every construction project.

Professional Cost Estimating Services prepare detailed cost breakdowns, helping homeowners allocate contingency funds before construction starts.

Construction Estimate Help offers reliable construction estimating services in Australia to improve budgeting accuracy and reduce financial risks.

10. Skipping Professional Construction Estimating

One of the most expensive mistakes is beginning construction without detailed estimates.

Professional construction estimates help with:

  • Material quantities
  • Labor costs
  • Equipment expenses
  • Scheduling
  • Budget control
  • Contractor comparisons

Construction Estimate Help provides accurate estimating solutions that support successful Dual Occupancy Home Construction from planning through completion.

How Construction Estimate Help Can Support Your Project

Whether you’re planning your first investment or managing multiple developments, Construction Estimate Help provides comprehensive estimating solutions tailored for Australian residential projects.

Our services include:

  • Home Building Estimator
  • Detailed Cost Estimating Services
  • Material Takeoffs
  • Budget Planning
  • Project Cost Analysis
  • Construction Estimating Services in Australia

With accurate estimates, homeowners and developers can confidently Build Dual Occupancy Homes while minimizing financial risks.

Conclusion

Building successful Dual Occupancy Homes requires more than selecting attractive designs. Proper planning, accurate budgeting, experienced builders, and professional estimating all contribute to a profitable project.

Avoiding these common mistakes helps streamline Dual Occupancy Property Development, improve construction efficiency, and maximize investment returns. By partnering with Construction Estimate Help, you gain access to expert Home Building Estimator, reliable Cost Estimating Services, and trusted construction estimating services in Australia that keep your project on track from concept to completion.

Frequently Asked Questions (FAQs)

1. What are Dual Occupancy Homes?

Dual Occupancy Homes are two separate dwellings built on a single property, allowing homeowners to generate rental income or accommodate extended family.

2. How much does it cost to build Dual Occupancy Homes?

The Cost to Build Dual Occupancy Homes depends on land conditions, location, design, materials, and labour. A professional Home Building Estimator can provide an accurate project estimate.

3. Why should I hire professional Dual Occupancy Home Builders?

Experienced Dual Occupancy Home Builders understand planning regulations, efficient construction methods, and quality standards, reducing costly mistakes.

4. What are the benefits of professional Cost Estimating Services?

Professional Cost Estimating Services improve budgeting accuracy, reduce financial risks, prevent cost overruns, and help make informed construction decisions.

5. Why choose Construction Estimate Help?

Construction Estimate Help delivers reliable construction estimating services in Australia, detailed quantity takeoffs, and accurate budgeting solutions that help homeowners and developers complete projects efficiently and within budget.

How to Calculate Home Building Costs Using a Cost Calculator?

Building a new home is one of the biggest investments you’ll ever make. Before construction begins, it’s important to understand the total project cost so you can plan your budget effectively. A Home Building Estimator makes this process much easier by helping homeowners, builders, and contractors estimate material, labor, and project expenses with greater accuracy.

Whether you’re constructing a small family home or a luxury property, using a reliable Building Cost Estimator can save you from unexpected expenses. At Construction Estimate Help, we provide professional Cost Estimating Services and trusted construction estimating services in Australia to help clients make informed financial decisions before construction starts.

Why Home Building Cost Estimation Matters

Every construction project involves hundreds of individual costs. These include:

  • Land preparation
  • Foundation work
  • Structural framing
  • Roofing
  • Plumbing and electrical work
  • Interior finishes
  • Flooring
  • Painting
  • Landscaping
  • Permits and inspections

Without a proper estimate, project costs can quickly exceed your budget. A professional Home Building Estimator helps identify these expenses before construction begins, reducing financial surprises later.

What Is a Home Building Cost Calculator?

A home building cost calculator is a digital tool that estimates the total construction cost based on project details. It provides a rough estimate by considering several factors, including:

  • House size (square footage)
  • Building location
  • Construction type
  • Material quality
  • Labor rates
  • Design complexity
  • Additional features

While calculators provide useful preliminary estimates, combining them with professional Cost Estimating Services delivers far more accurate results.

Step-by-Step: How to Calculate Home Building Costs

1. Enter the Property Size

Start by entering the total square footage of your planned home.

Larger homes naturally require:

  • More materials
  • More labor
  • Longer construction time

This forms the foundation of every Building Cost Estimator calculation.

2. Choose the Construction Type

Different construction methods affect pricing significantly.

Examples include:

  • Standard residential homes
  • Custom-designed homes
  • Luxury homes
  • Multi-storey buildings

Each option carries different labor and material costs.

3. Select Material Quality

Material selection has a major impact on the overall estimate.

Common categories include:

  • Economy
  • Standard
  • Premium
  • Luxury

Higher-quality materials increase durability but also raise construction costs.

4. Include Labor Costs

Labor often represents a significant portion of construction expenses.

Professional estimators calculate costs for:

  • Carpenters
  • Electricians
  • Plumbers
  • Roofers
  • Painters
  • Concrete workers

Experienced construction estimating services in Australia use current local labor rates to provide realistic estimates.

5. Add Site Preparation Costs

Every building site is unique.

Preparation may include:

  • Clearing vegetation
  • Excavation
  • Soil testing
  • Leveling land
  • Utility connections

Ignoring these expenses can lead to unexpected budget increases.

6. Include Permits and Other Fees

Don’t forget additional project costs such as:

  • Building permits
  • Council approvals
  • Engineering reports
  • Architectural drawings
  • Utility connection fees

These expenses should always be part of your total estimate.

Benefits of Using Professional Cost Estimating Services

Although online calculators are helpful, they cannot account for every project detail.

Professional Cost Estimating Services offer:

  • Highly accurate quantity takeoffs
  • Current material pricing
  • Local labor cost analysis
  • Reduced budgeting errors
  • Faster project planning
  • Better contractor negotiations
  • Improved financial control

Construction Estimate Help provides customized estimating reports tailored to your project requirements.

Why Choose Construction Estimate Help?

At Construction Estimate Help, our experienced estimators use advanced estimating software and current Australian construction pricing to prepare reliable estimates.

Our construction estimating services in Australia assist:

  • Homeowners
  • Builders
  • Contractors
  • Developers
  • Architects

Our goal is to provide detailed cost breakdowns that help clients stay on budget while reducing project risks.

Tips for More Accurate Home Building Estimates

To improve estimate accuracy:

  • Use updated construction plans.
  • Measure the building area carefully.
  • Compare material options before deciding.
  • Include contingency funds for unexpected expenses.
  • Update estimates whenever project changes occur.
  • Consult professional estimators before finalizing your budget.

Following these practices ensures your Home Building Estimator delivers results that closely match actual construction costs.

Conclusion

A reliable Building Cost Estimator is an essential tool for planning any residential construction project. It helps you understand expenses, control your budget, and make smarter financial decisions before construction begins. While online calculators provide useful starting points, professional Cost Estimating Services offer the accuracy needed for successful project planning.

If you’re looking for dependable construction estimating services in Australia, Construction Estimate Help provides detailed, accurate, and affordable estimating solutions designed to keep your project on budget from start to finish.

Frequently Asked Questions (FAQs)

1. What is a Home Building Estimator?

A Home Building Estimator is a tool or professional service that calculates the expected cost of building a home based on size, materials, labor, location, and design.

2. How accurate is a Building Cost Estimator?

Online calculators provide approximate figures, while professional Building Cost Estimator services offer much higher accuracy using current material prices, labor rates, and detailed quantity takeoffs.

3. Why should I use professional Cost Estimating Services?

Professional Cost Estimating Services reduce budgeting errors, improve planning, and provide detailed reports that help homeowners and contractors make informed decisions.

4. Do construction estimating services in Australia include labor and material costs?

Yes. Professional construction estimating services in Australia typically include detailed estimates for labor, materials, equipment, permits, and other project-related expenses.

5. When should I calculate home building costs?

It’s best to calculate construction costs during the planning stage before signing contracts or beginning construction to avoid costly surprises later.