
WhatsApp
Hi there 👋
Request Free Estimate

Our experts can help you!
constructionestimatehelp.au@gmail.com
+1 (240) 8399485

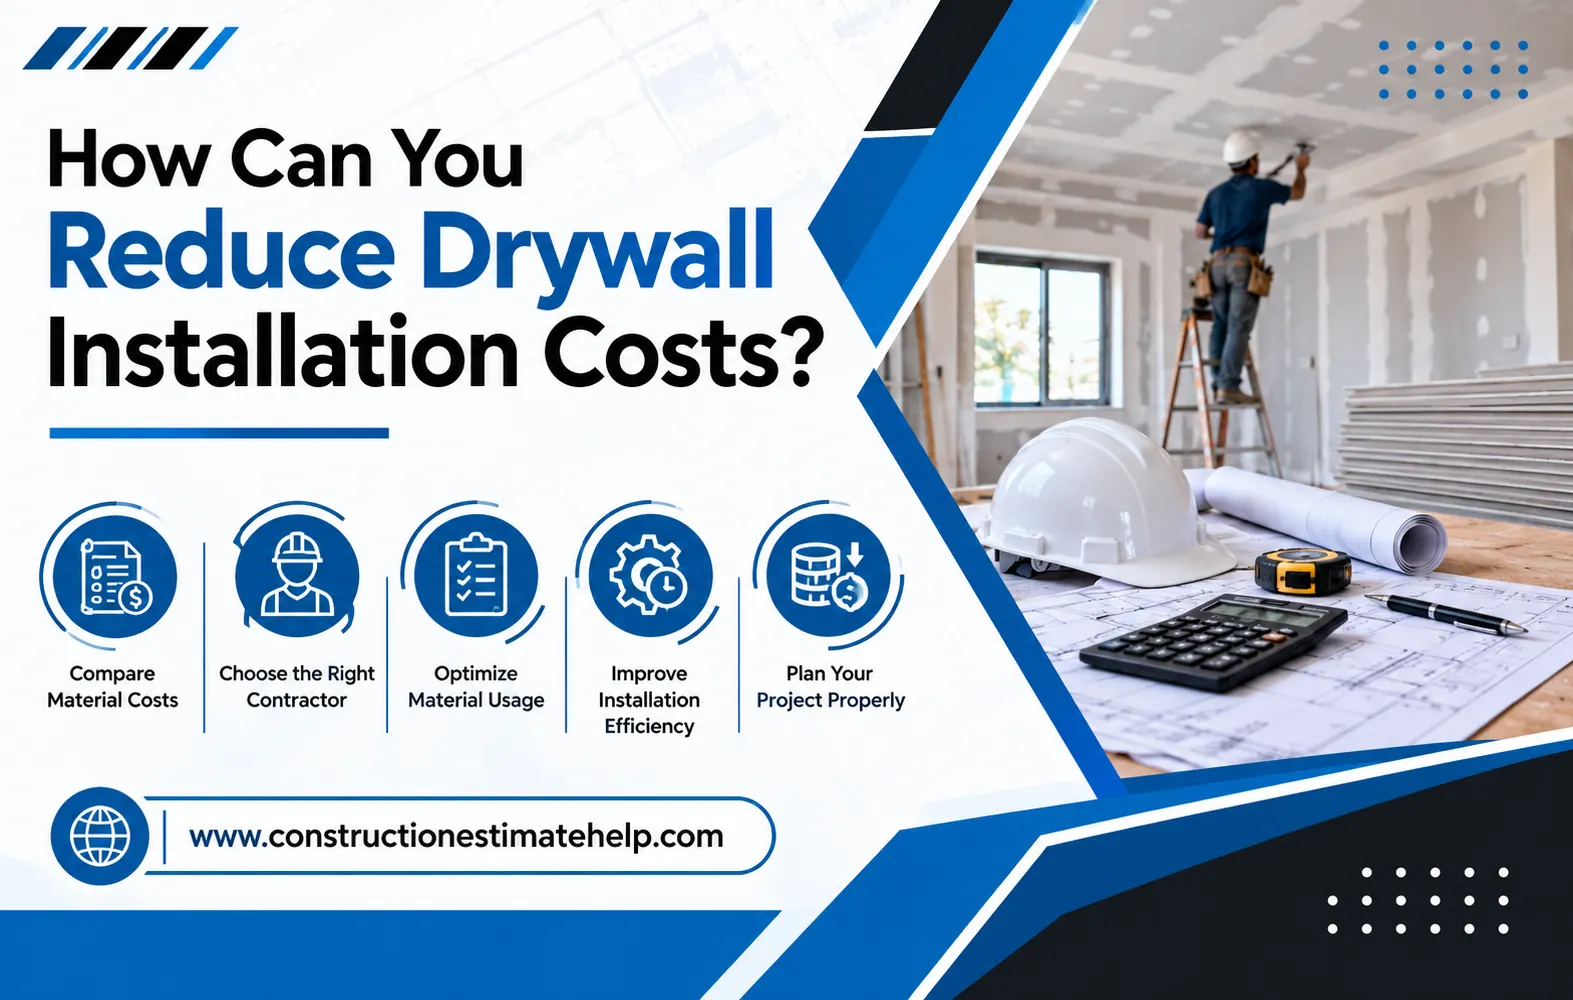
How Can You Reduce Drywall Installation Costs?

Drywall installation is an essential part of residential and commercial construction, but material waste, labor expenses, and inaccurate measurements can increase project costs. Whether you are renovating a home, building a new property, or managing a commercial project, careful planning can help you stay within budget without compromising quality.

Understanding the cost of drywall per square foot allows homeowners, contractors, and builders to compare estimates, control expenses, and make informed decisions. With accurate quantity calculations and professional construction estimating services, you can identify potential savings before installation begins.

What Is the Average Cost of Drywall per Square Foot?

The average cost of drywall per square foot depends on material type, thickness, labor rates, project size, and finishing requirements. Standard drywall generally costs less than moisture-resistant, fire-resistant, or specialty drywall.

The cost of drywall per square foot installed includes both materials and labor. Additional expenses may include framing preparation, fasteners, joint compound, taping, sanding, finishing, and waste disposal.

For an accurate estimate, compare local contractor quotes and confirm which services are included. Prices can vary significantly between cities and regions, so use current local rates rather than relying on a single national average.

7 Effective Ways to Reduce Drywall Installation Costs

1. Measure Walls and Ceilings Accurately

Accurate measurements help prevent overordering and unnecessary material expenses. Calculate the total wall and ceiling area, then subtract large openings such as windows and doors where appropriate.

A detailed drywall takeoff identifies the number of sheets, fasteners, joint compound, and other supplies required. This approach helps contractors purchase the right quantities and reduce leftover materials.

2. Choose the Right Drywall Type

Standard drywall is suitable for many interior walls and ceilings. However, bathrooms, utility rooms, garages, and fire-rated areas may require specialized products depending on building codes and project specifications.

Avoid choosing materials based on price alone. Using the correct drywall type helps prevent moisture damage, compliance issues, and expensive repairs later.

3. Minimize Material Waste

Poor cutting plans can leave contractors with unusable drywall scraps. Plan sheet layouts carefully, consider standard sheet dimensions, and reuse suitable offcuts wherever practical.

Ordering a reasonable waste allowance is also important. The required allowance depends on room shape, ceiling height, openings, and installation complexity.

4. Compare Local Labor Rates

Labor costs vary according to location, project complexity, contractor experience, and finishing standards. For example, drywall installation rates in Dallas may differ from those in Orlando or other US cities.

Request itemized quotes from several qualified contractors in your area. Compare the scope of work, finishing level, cleanup, and materials rather than selecting the lowest price automatically.

5. Prepare the Work Area Before Installation

A clean, accessible worksite can improve productivity. Complete necessary framing corrections, organize materials, confirm measurements, and coordinate electrical and plumbing work before drywall installation.

Proper scheduling reduces delays, repeated labor, and additional contractor visits.

6. Use Professional Construction Estimating Services

Professional construction estimating services help builders calculate material quantities, labor requirements, and projected project expenses. A detailed estimate can highlight unnecessary purchases, potential cost overruns, and opportunities to improve material usage.

ConstructionEstimateHelp supports contractors, builders, and property owners with construction estimating and quantity takeoff requirements, helping them plan projects with greater cost awareness.

7. Balance DIY Work With Professional Installation

Homeowners may reduce expenses by handling suitable preparation tasks, such as clearing rooms or organizing materials. However, hanging drywall, finishing joints, and meeting fire-rated assembly requirements can demand specialist skills.

Evaluate the potential labor savings against the risks of poor finishing, wasted materials, and rework. Professional installation may offer better overall value for complex projects.

Read More: Drywall Replacement Cost vs. Drywall Repair: What’s the Difference?

How Can You Calculate Drywall Installation Costs?

Start by measuring the total surface area and estimating the quantity of drywall sheets needed. Next, add material prices, installation labor, finishing supplies, equipment, disposal, and applicable taxes.

Example: If a project requires 1,000 square feet of drywall and the estimated installed rate is $2.00 per square foot, the preliminary installation budget would be $2,000.

This is an illustrative calculation, not a current market quote. Actual costs depend on local pricing, drywall specifications, ceiling work, finishing requirements, and site conditions.

Frequently Asked Questions

How can I reduce the cost of drywall per square foot?

Measure accurately, minimize cutting waste, compare contractor quotes, select suitable materials, and plan installation activities before work begins.

Does the cost of drywall per square foot installed include labor?

Usually, an installed rate includes drywall materials and installation labor, but inclusions vary. Confirm whether taping, finishing, sanding, texture, and cleanup are covered.

Is drywall cheaper to install in larger projects?

Larger projects may benefit from bulk material purchasing and improved labor efficiency. However, final savings depend on project complexity, access, and contractor pricing.

Why should contractors use construction estimating services?

Construction estimating services help calculate quantities, forecast costs, manage material purchases, and reduce the risk of budget overruns.

How can I get an accurate local drywall estimate?

Measure the project area, specify the drywall type and finish, and request itemized quotes from local contractors. A professional quantity takeoff can provide a more reliable starting point.

Conclusion

Reducing drywall installation costs starts with accurate measurements, sensible material selection, effective scheduling, and careful waste management. Comparing local labor rates and using professional construction estimating services can also help contractors and property owners make better budgeting decisions.

For residential and commercial projects, ConstructionEstimateHelp can support more informed planning through construction cost estimating and quantity takeoff services.
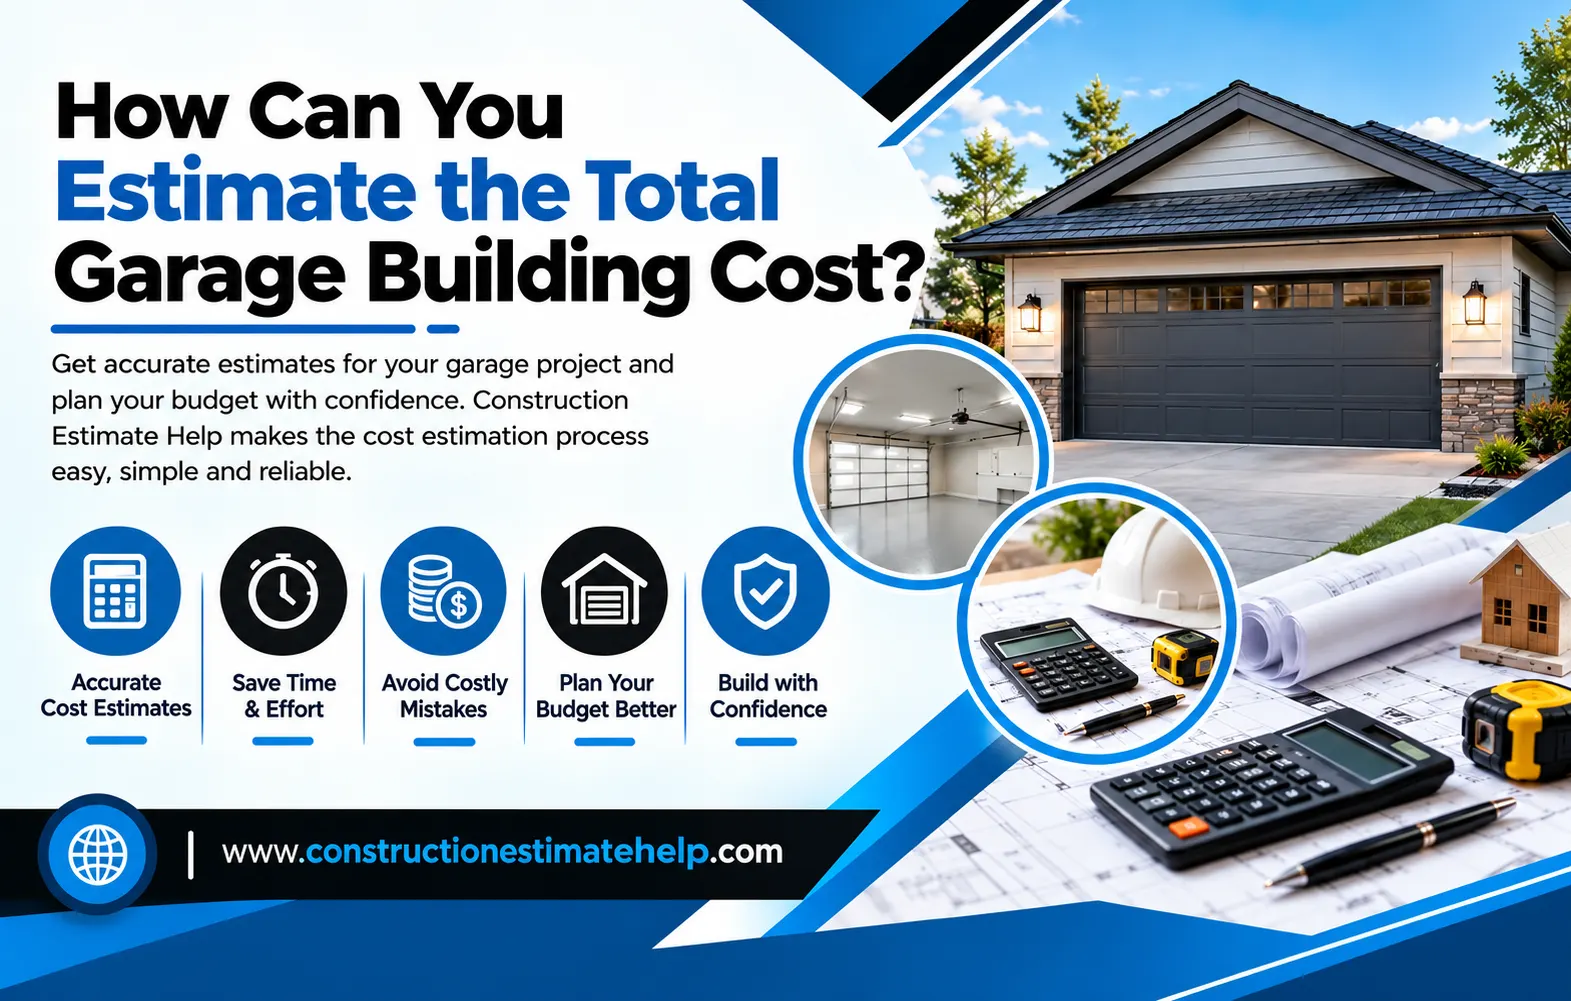
How Can You Estimate the Total Garage Building Cost?

Building a garage is a practical way to protect vehicles, increase storage space, and improve your property’s functionality. However, understanding the garage cost to build requires more than calculating the price of materials. You must consider labor, foundation work, permits, roofing, electrical installations, and other project expenses.

Whether you are planning a single-car garage in Melbourne, a double-car garage in Sydney, or a detached garage in another Australian location, preparing a detailed budget helps prevent unexpected costs. With professional construction estimating services, homeowners and contractors can evaluate expenses and make informed decisions before construction begins.

What Factors Affect the Garage Cost to Build?

The total cost of building a garage depends on several factors. Understanding these expenses helps you develop a realistic construction budget.

1. Garage Size and Design

Garage size is one of the most important cost factors. A single-car garage generally requires fewer materials and less labor than a double-car or three-car garage.

The design also matters. A basic detached garage may cost less than an attached garage with custom finishes, additional storage, or a room above it.

2. Construction Materials

Material selection directly affects the overall budget. Common options include timber framing, steel framing, concrete blocks, bricks, and metal roofing.

For example, a basic metal garage may be economical for storage, while a brick garage with insulation and decorative finishes may require a larger investment.

3. Foundation and Site Preparation

Before construction begins, the site may need excavation, grading, soil preparation, and concrete slab installation. Sloping land, poor soil conditions, drainage issues, and difficult site access can increase these expenses.

4. Labor and Additional Features

Labor costs vary by location, project complexity, and contractor availability. Additional features such as automatic garage doors, windows, insulation, lighting, plumbing, and electrical outlets can also increase the final price.

Read More: What Builders Get From Construction Takeoff Services in Australia

How Do You Calculate the Total Garage Building Cost?

To estimate the total garage building cost, calculate the expected expenses for each construction component and add them together.

Use this basic formula:

Total Garage Cost = Materials + Labor + Site Preparation + Foundation + Roofing + Doors and Windows + Electrical Work + Permits + Contingency

Follow these steps to create a more accurate estimate:

  1. Determine the garage dimensions: Calculate the floor area by multiplying the length by the width.
  2. Estimate material quantities: Calculate the required concrete, framing, roofing, siding, insulation, and other materials.
  3. Calculate labor expenses: Obtain local quotes for excavation, concrete work, framing, roofing, and finishing.
  4. Include permits and site costs: Check local council requirements, building approvals, drainage, and access conditions.
  5. Add a contingency allowance: Consider setting aside approximately 10–15% of the estimated project cost for unforeseen expenses, adjusting it for project risks.

Example of a Garage Construction Budget

Suppose you are planning a hypothetical garage project with an estimated base construction cost of $30,000.

Expense Estimated Cost
Materials $12,000
Labor $8,000
Foundation and site preparation $4,000
Roofing, doors, and finishing $3,000
Permits and other expenses $3,000
Total estimated cost $30,000

A 10% contingency allowance would add $3,000, bringing the planned budget to $33,000.

These figures are illustrative only, not current market quotations. Actual costs depend on the garage specifications, location, material prices, and contractor rates.

Why Use Professional Construction Estimating Services?

Professional construction estimating services help property owners, builders, and contractors calculate material quantities, labor requirements, and projected project costs.

A detailed estimate can help you compare supplier quotations, identify potential budget gaps, reduce material waste, and make better purchasing decisions.

Working with an experienced construction estimating company can also be useful for complex garage designs or projects involving multiple trades. If you search for a construction estimating company near me, look for a provider with relevant project experience, transparent pricing, detailed quantity takeoffs, and familiarity with local construction requirements.

How Does Location Affect Garage Construction Costs?

Location can influence material transportation, labor rates, permit fees, and site preparation expenses. Construction costs in major Australian cities may differ from those in regional areas because of differences in contractor availability and supply chains.

For example, a garage project in Melbourne may have different labor and material costs from a similar project in Brisbane or Perth. Local weather conditions, soil characteristics, council regulations, and access restrictions can also affect the budget.

Always request location-specific quotations rather than relying entirely on general online averages.

Frequently Asked Questions

1. What is the best way to estimate the garage cost to build?

Start by determining the garage size, design, and materials. Then calculate foundation, labor, roofing, doors, permits, and finishing costs. Add a contingency allowance to prepare for unexpected expenses.

2. What expenses are often overlooked when building a garage?

Commonly overlooked expenses include drainage, excavation, electrical work, insulation, council approvals, site access, waste removal, and landscaping repairs.

3. Can construction estimating services help reduce garage costs?

Yes. Professional estimates can identify quantity errors, compare material requirements, highlight unnecessary expenses, and support more effective budget planning.

4. How do I find a construction estimating company near me?

Search for local estimating providers, review their experience and service scope, compare quotations, and confirm whether they provide detailed material takeoffs and labor estimates for garage construction.

5. Should I include a contingency in my garage budget?

Yes. A contingency allowance of around 10–15% is a useful starting point for many projects, although complex sites or uncertain designs may require a larger reserve.

Conclusion

Estimating the total garage building cost requires careful planning, accurate material calculations, realistic labor allowances, and an understanding of local construction requirements. By evaluating every expense before work begins, you can reduce budget surprises and make better decisions throughout the project.

ConstructionEstimateHelp can support your planning process with construction estimating and quantity takeoff services designed to help property owners, builders, and contractors understand project costs more clearly.