WhatsApp
Hi there 👋
Request Free Estimate

Our experts can help you!
constructionestimatehelp.au@gmail.com
+1 (240) 8399485

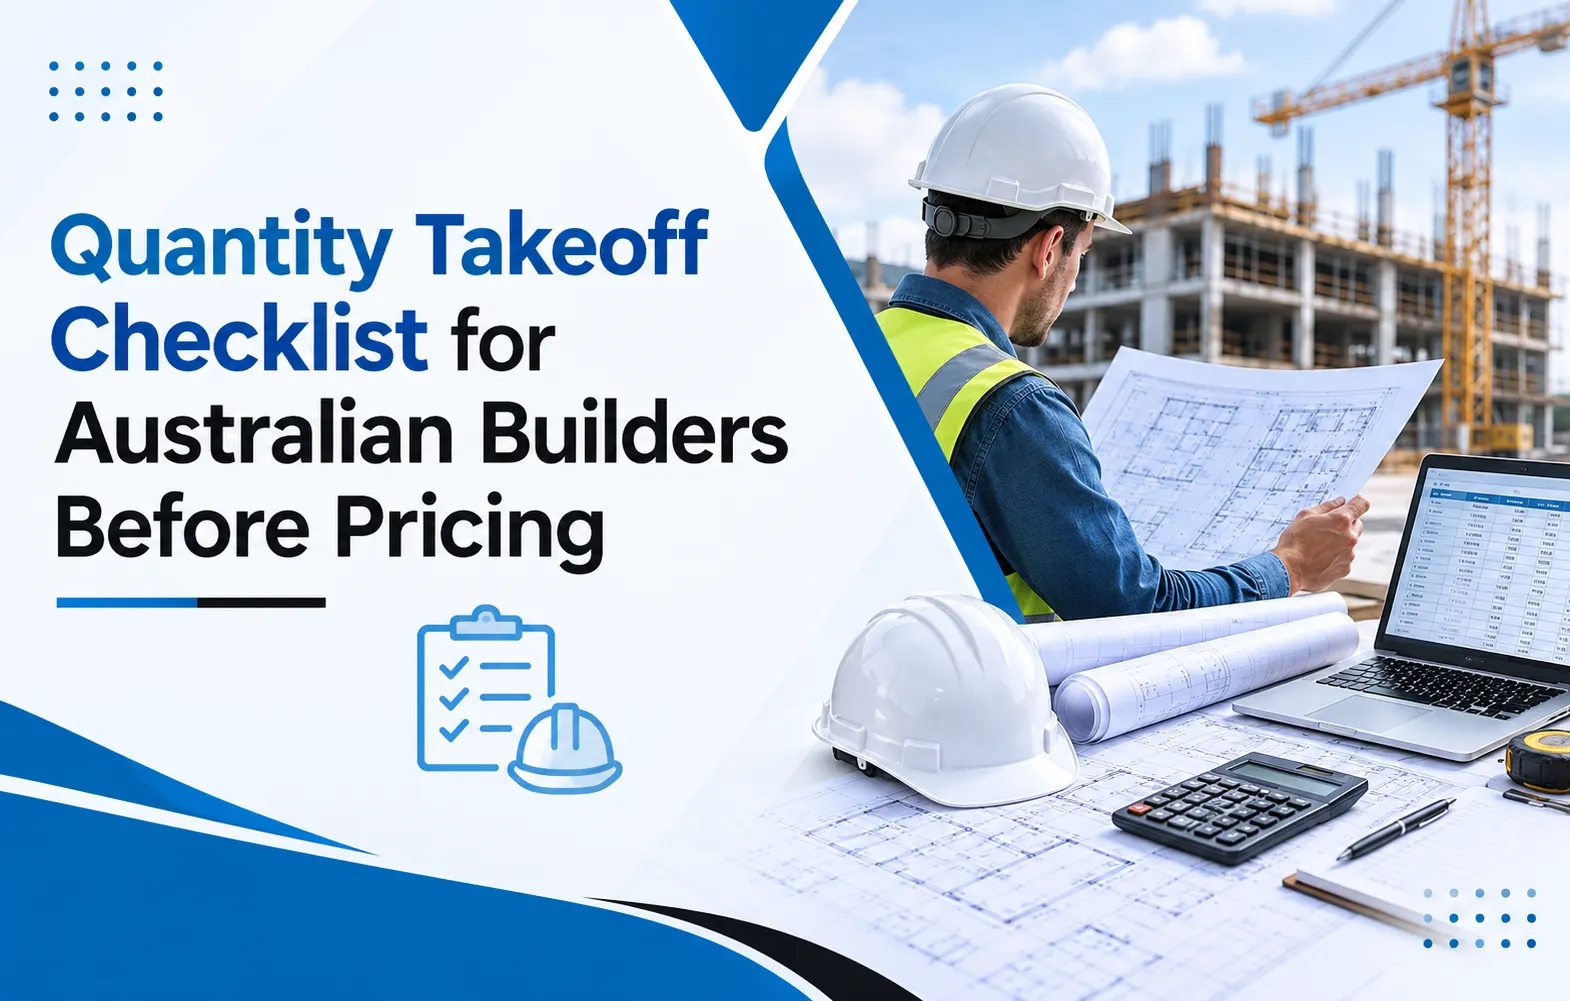
Quantity Takeoff Checklist for Australian Builders Before Pricing

Accurate pricing starts with an accurate quantity takeoff. Before preparing a quote or submitting a tender, Australian builders need to make sure every important material, measurement, and project detail has been reviewed. A well-prepared Quantity Takeoff Checklist can reduce estimating mistakes, improve cost control, and make the pricing process more reliable.

Whether you are working on a residential renovation, commercial development, or large construction project, using professional Quantity Takeoff Services can help you organize project quantities before final pricing.

What Should Be Included in a Quantity Takeoff Checklist?

A quantity takeoff checklist provides a structured way to review drawings, specifications, and project requirements. Before pricing a project, Australian builders should check the following areas.

1. Review the Latest Construction Drawings

Always confirm that you are working from the latest architectural, structural, civil, and services drawings. Check revision numbers and make sure superseded drawings have not been used.

Even a small drawing change can affect material quantities and project costs.

2. Check Project Specifications

Drawings provide dimensions and layouts, but specifications explain the required materials, finishes, grades, and installation standards. Review the specifications alongside the drawings to avoid missing important pricing requirements.

3. Measure Major Material Quantities

Break the project into individual trades and measure the required quantities. Depending on the project, this may include:

  • Concrete and reinforcement
  • Earthwork and excavation
  • Structural steel
  • Timber and framing
  • Roofing materials
  • Doors and windows
  • Flooring
  • Drywall and plasterboard
  • Painting
  • Electrical and plumbing components
  • Mechanical services

Organizing quantities by trade makes the final estimate easier to review.

4. Account for Waste and Allowances

Material waste should be considered where appropriate. Cutting, handling, transportation, site conditions, and installation methods can affect actual material requirements.

However, allowances should be based on reasonable project assumptions rather than arbitrary percentages.

5. Check Labour Requirements

A quantity takeoff is not only about materials. Builders should also consider the labour required to install each item. Labour productivity, site access, project complexity, and working conditions can influence the final cost.

This is where professional construction estimating services can provide additional support.

6. Identify Missing Information

Before pricing, create a list of unclear or missing information. For example, a drawing may not clearly identify a finish, specification, quantity, or installation requirement.

Clarifying these issues before submitting a quote can help reduce variations and unexpected costs later.

7. Cross-Check Quantities

Finally, compare quantities between drawings, schedules, specifications, and previous calculations. A second review can identify measurement errors, duplicated items, or missing scope.

When Should You Hire a Construction Estimator?

Builders who handle several projects at the same time may not always have enough time for detailed takeoffs. Searching for a construction estimator near me, estimators near me, or construction estimators near me can help builders find professional support for project quantity measurement and cost planning.

Similarly, businesses searching for construction estimating companies, an estimating company near me, or estimating services near me can consider professional estimating providers that understand construction drawings, material quantities, labour requirements, and project scope.

For Australian projects, Construction Estimate Help provides estimating and quantity takeoff support to help builders prepare more organized and informed project pricing.

Why Accurate Takeoffs Matter

An incomplete takeoff can result in underestimated material costs, missed trades, inaccurate labour calculations, and reduced profit margins. A detailed checklist creates a repeatable process that helps builders review the entire project scope before pricing.

Professional Quantity Takeoff Services can also save time when projects contain multiple drawings, detailed specifications, and numerous construction trades.

FAQ

What is a Quantity Takeoff Checklist?

A Quantity Takeoff Checklist is a structured list used to review drawings, specifications, materials, quantities, labour requirements, allowances, and other project details before preparing a construction estimate.

Why is quantity takeoff important for Australian builders?

Accurate quantity takeoffs help builders understand the project’s material and labour requirements before pricing. This can support more consistent estimates and reduce the risk of missing scope.

When should I use Quantity Takeoff Services?

Builders can use Quantity Takeoff Services when they need detailed measurements, have limited estimating resources, or are handling multiple tenders and construction projects simultaneously.

How can I find construction estimators near me?

You can search for terms such as construction estimator near me, estimators near me, or construction estimators near me to identify estimating providers serving your area. Always check their experience, service scope, and understanding of your project type.

What does Construction Estimate Help provide?

Construction Estimate Help supports builders and contractors with construction estimating and quantity takeoff requirements, helping them organize project quantities and prepare for pricing.
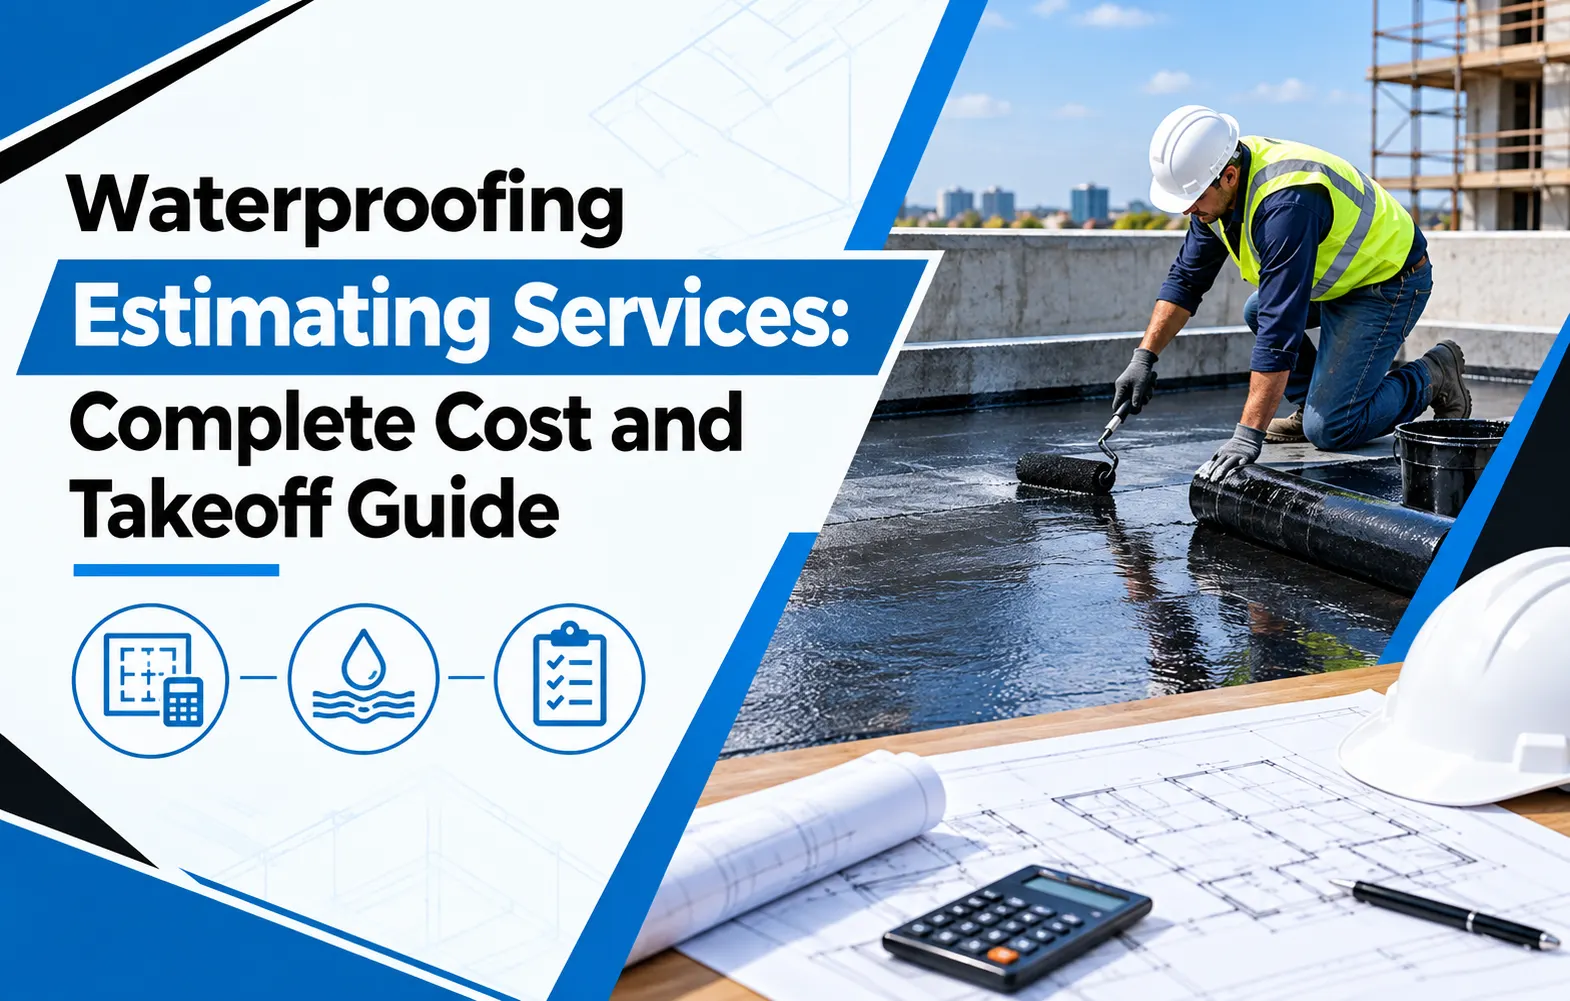
Waterproofing Estimating Services: Complete Cost and Takeoff Guide

Accurate waterproofing estimates help contractors, builders and property developers understand project costs before work begins. A detailed waterproofing estimate covers materials, labor, quantities, waste allowances and other project requirements. Whether you are preparing a renovation or a large commercial project, professional Waterproofing Estimating Services can make the bidding and planning process more organized.

What Is a Waterproofing Estimate?

I think a waterproofing estimate is a calculation of the expected cost of waterproofing work. It generally considers the surface area, waterproofing system, material quantities, labor requirements, equipment and project‑specific conditions.

I have found that different projects may require solutions, including membrane waterproofing, liquid‑applied coatings, cementitious waterproofing roof waterproofing, basement waterproofing or below‑grade systems. Choosing the system is important because material prices and installation methods can vary significantly.

How to Calculate a Waterproofing Estimate

I would say that to prepare a waterproofing estimate, an estimator first reviews drawings, specifications and project details. The basic process usually includes:

– Measuring the areas that require waterproofing.

  • Identifying the waterproofing system.
  • Calculating required material quantities.
  • Adding labor and installation costs.
  • Including equipment, accessories and applicable overheads.
  • Allowing for material waste.
  • Reviewing current supplier or project‑specific pricing.
  • Preparing a cost summary.

I would say the final estimate can then be used for budgeting, procurement or contractor bidding.

What Is Included in a Waterproofing Takeoff?

I think a waterproofing takeoff identifies the quantities of materials required for a project. Depending on the scope it may include membranes, primers, coatings, sealants, protection boards, drainage components, reinforcement, adhesives, fasteners and other accessories.

I have found that a professional takeoff also considers surface types and locations. For example a roof, basement wall, bathroom, foundation or balcony may require materials and installation methods.

How to Estimate Waterproofing Materials and Labor

I would say material and labor costs are two components of a waterproofing estimate. Material quantities can be calculated from drawing dimensions and product coverage rates. Estimators then apply the appropriate unit prices to determine material costs.

I find that labor is generally estimated according to the installation method, project size, site conditions, crew productivity and local labor rates. Difficult access, irregular surfaces, demolition, surface preparation or additional protection requirements can affect installation time.

Because every project is different I believe using an estimating process can reduce quantity errors and help contractors prepare more consistent bids.

How Much Does Waterproofing Estimating Cost?

I would say the cost of estimating depends on factors such as project size drawing complexity waterproofing scope, turnaround requirements and the level of detail required. A small residential project may require a takeoff while a large commercial project can involve multiple drawings, specifications, assemblies and waterproofing systems.

I would advise that for this reason contractors looking for construction estimating companies estimating services near me or estimators near me should compare the scope of service than focusing only on the estimating fee.

Where to Get Professional Waterproofing Estimating Services?

I recommend that contractors can work with estimating providers when they need detailed quantities and project cost calculations. Construction Estimate Help provides estimating support for contractors, builders and construction professionals who need takeoffs and cost estimates.

I would say that if you are searching for a construction estimator near me estimating company near me or professional Waterproofing Estimating Services an estimating team can help turn project drawings into a structured cost breakdown.

FAQ

How much does waterproofing estimating cost?

I would say the cost varies depending on project size, complexity, drawings, scope and required turnaround time. A simple project generally requires estimating work than a large commercial development.

How to calculate a waterproofing estimate?

I would advise to measure the waterproofed areas identify the required system, calculate material quantities add labor and equipment costs account for waste and accessories and apply pricing.

What is included in a waterproofing takeoff?

I think a takeoff may include membranes, coatings, primers, sealants, adhesives, protection materials, reinforcement, fasteners, drainage components and other specified waterproofing materials.

How to estimate waterproofing materials and labor?

I would calculate material quantities using drawing measurements and product coverage rates. Labor can then be estimated based on installation methods, productivity, crew requirements and site conditions.

Where to get waterproofing estimating services?

I recommend that contractors can use construction estimating providers such, as Construction Estimate Help for waterproofing takeoffs and cost estimating support.

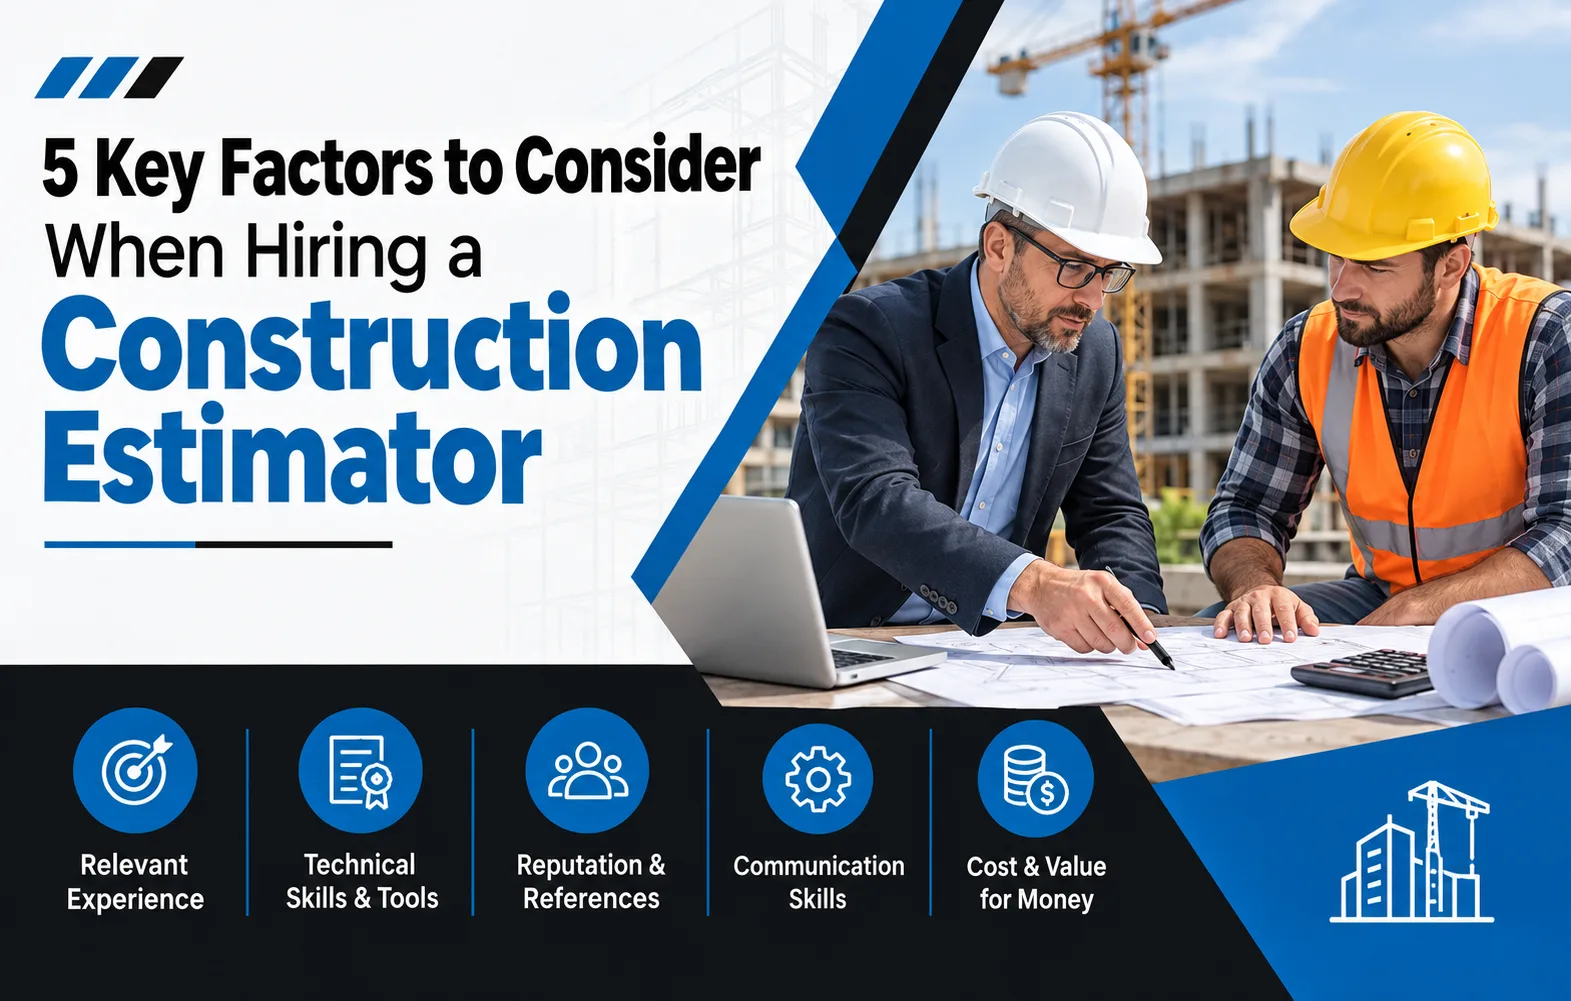
5 Key Factors to Consider When Hiring a Construction Estimator

Hiring the right Construction Estimator can make all the difference in the success of a construction project. Accurate estimates put into play by which are the contractors, builders, and property owners that material quantities will be at what level, labor costs will run, what the timeline will look like, and in total what the project budget will be. As you search out a construction estimator local to you or look at professional construction estimating companies do put forth the effort to look at a few key factors first.

Professional Experience

Experience is also the primary factor in which to base your decision for choosing an estimator. A professional that is familiar with your kind of construction project will put together more practical and detailed estimates.

In residential, commercial, industrial, and renovation projects we see very different needs. We recommend you to find an estimator that has experience in your specific project which includes knowledge of materials, labor requirements, local pricing and construction methods.

Experienced professionals also put forth that they are able to see cost issues at an early stage which in turn helps you with your budgeting decisions.

Accuracy and Precision in Details.

Construction estimates are very much a result of accurate measurements and calculations. Also even the smallest error in quantities or pricing may affect the total project budget.

When looking at what estimating services are available in your area, put forth what the estimator does in terms of quantity takeoffs, material pricing, labor costs, subcontractor expenses, and project specific requirements. Also the estimate should go into detail which costs are projected which.

Professional estimators may use resources like digital takeoff software, spreadsheets, estimating platforms, and construction databases which in turn improves accuracy and organization.

Knowledge on Software and Tools

Today’s construction estimating goes beyond manual measurement calculation. We have digital tools which aid estimators in quantity takeoffs, project info organization, and in preparing detailed cost reports.

Before you bring in an estimator that is nearby see what software and technology they use. Also it helps to be familiar with the common construction estimating and take off tools which in turn will help to smooth out the process and make the estimates easier to review.

The key issue is not what software you use, but that the estimator is able to use it for your project’s requirements.

Transparent Communication and Reporting.

A good estimator must present the info in a way that is easy for contractors and project owners to understand. In many cases we see that there are many elements which go into the cost of a project, thus clear communication is key.

Ask that the estimator present a detailed breakdown of materials, labor, equipment, subcontractor costs, and any other relevant expenses. Also you should have the ability to put forth questions and request clarification as needed.

When looking at different construction estimating companies see how they communicate, what their turn around times are, and if they are willing to discuss and adjust to changes in the project scope.

Turn around Time and Pricing

Construction projects at times have very tight deadlines which includes during the bidding phase. Estimators that take too much time to put together a report may cause you to lose out on important opportunities.

At the same time it is not true that the cheapest option is the best. Look at price along with quality, accuracy, range of what is included and time of delivery.

Before you hire a construction estimator near me ask that they put forth a detailed description of what is included in their service and what you may expect in the final estimate. This will help to avoid any issues down the road.

Go to Choice in Construction for Your Project.

Finding what is the best fit for you goes beyond what is nearby in terms of estimation services. We look at experience, accuracy, technology used, communication of results, and turn around time before we make our choice.

Construction Estimate Help we put to you the expertise of our staff in support of your construction estimating needs as a contractor, builder or project stakeholder. We produce detailed estimates and quantity takeoffs which in turn help you to better organize project costs and prepare for bid presentations with clarity.

Frequently Asked Questions

What does a Construction Estimator do?

A Construction Estimator determines the cost outlay for a construction project which includes materials, labor, equipment and other related project expenses.

Where do I find a construction estimator near me?

Here you may search out local estimators, compare what they do and the services they provide, and see into their estimating processes before you choose which one to go with.

What are construction estimating companies?

Construction cost estimation is a service that professional companies offer for many types of construction projects.

Why are accurate construction estimates important?

Accurate estimates which in turn enable project stakeholders to determine what costs to expect, put together bids, plan budgets and also to identify what may be issues related to cost before construction commences.

What to look for in local estimators?

Ask what is their industry background, software estimation methods, project turn around time, pricing models, what they deliver, and how they manage revisions or changes in project scope.

Building vs. Buying a House in Australia: Which Option Is Better?

Choosing a home in Australia is a major financial decision, and one of the first questions many buyers face is whether to build a new house or buy an existing property. Both options have advantages and challenges. The right choice depends on your budget, location, timeline, lifestyle preferences, and long-term plans.

Building a House in Australia

Building a home gives you greater control over the design, layout, materials, fixtures, and features. You can create a property that matches your family’s needs instead of adapting an existing house.

However, construction requires careful planning. Land costs, building materials, labour, permits, site preparation, and design changes can all affect the final budget. Working with a professional construction estimating company can help you understand these costs before construction begins.

Professional construction estimating services can provide detailed cost estimates for labour, materials, trades, and other project requirements. This can make it easier to establish a realistic budget and reduce the risk of unexpected expenses.

For larger projects, homeowners may also compare estimates from different construction estimating companies before selecting a contractor or builder.

Buying an Existing House

Buying an existing property can be faster and more straightforward than building. You can inspect the completed house, understand its location and surroundings, and potentially move in soon after settlement.

An established property may also already have landscaping, fencing, driveways, appliances, and other features, reducing the need for additional construction work.

However, older homes can require repairs or renovations. Issues involving roofing, plumbing, electrical systems, insulation, or structural components may increase the actual cost of ownership.

Before purchasing, buyers should consider both the property’s sale price and potential renovation or repair costs.

Building vs. Buying: Which Is More Cost-Effective?

There is no single answer to whether building or buying is cheaper. The total cost depends heavily on the location, land value, house size, construction specifications, and condition of an existing property.

If you decide to build, getting an accurate estimate early can help you compare your proposed design against your available budget. If you are buying, a detailed inspection and renovation estimate can help reveal the property’s true financial commitment.

Homeowners and developers can search for an estimator near me, estimating services near me, or experienced estimators near me when they need local assistance with project costs.

What About Construction in Sydney?

Sydney has a diverse housing market, and construction costs can vary considerably depending on the suburb, site conditions, project complexity, and specifications.

Homeowners working with construction companies Sydney should compare quotations carefully rather than choosing a contractor based only on the lowest price. A detailed estimate can make it easier to understand what is included and identify potential cost gaps.

How Construction Estimate Help Can Assist

Professional estimating support can make the planning process more transparent. Construction Estimate Help provides estimating assistance for construction projects, helping clients review quantities, labour requirements, material costs, and other project expenses.

Whether you are planning a new home or evaluating construction costs before making a property decision, a reliable estimate can help you make a more informed choice.

Final Thoughts

The choice between building and buying depends on your priorities. Building can offer greater customisation and a new, modern home, while buying can provide faster access to an established property and neighbourhood.

Before making a final decision, compare the complete costs of both options—not just the purchase price or initial construction quote. Professional estimating support can help you create a realistic budget and make the Building vs. Buying decision with greater confidence.

FAQ

Is building a house cheaper than buying in Australia?

Not always. Costs depend on land prices, construction costs, location, house size, materials, and labour. A detailed estimate can help compare both options.

Why are construction estimating services important?

They help identify expected material, labour, trade, and project costs, allowing homeowners and builders to develop a more realistic construction budget.

How can I find a construction estimator near me?

You can search for local estimating professionals or estimating services near me and compare their experience, services, and pricing.

Should I get an estimate before building a house?

Yes. Getting an estimate before construction begins can help establish a budget, compare design options, and identify potential cost overruns.

Can construction estimating companies help with residential projects?

Yes. Many estimating companies provide residential estimating services covering materials, labour, quantities, and other construction-related costs.

Cost per Square Metre in Australia 2026: Houses, Duplexes & Apartments

How much does it cost to build? An easy way to put together a first budget is to determine the Cost per Square Metre. In 2026 we see that construction costs may vary greatly by location, building type, materials used, design complexity, labor rates and level of finishes.

Identifying present cost benchmarks will help homeowners, builders, developers and investors to put forth more accurate budgets before construction starts.

What is Cost per Square Metre?

Cost per square meter is a which is a typical method in construction budgeting that which the present value of the project is divided by the total floor area of the building. For example a 200 square meter home which has a construction cost of 3,500 per square meter.

Also this is a base figure. Project costs may vary up or down based on site conditions, architectural features, permits, materials, services and finishes.

House Construction Costs in Australia

In 2026 residential home construction costs will see a range of between 4,500+ per square meter which will vary according to the quality and complexity of the build.

A basic project which has a simple design and typical finishes will fall at the lower end. In the case of premium homes which have custom designed layouts, high end kitchens, luxury bathrooms, large windows or complex structural work we see much higher prices.

Location does play a role. In major cities we see that labour and operating costs are generally higher which in many regional areas they aren’t.

Duplex Construction Costs

Duplex projects go through more in depth planning which is a result of the fact that each project contains two homes in one development. Shared walls, separate services, we also look at the issue of having multiple kitchens and bathrooms, parking requirements and also we have to pay attention to the planning regulations which all of these factors play into the final price tag.

In the case of most Australian markets, we see that the cost per square metre in regards to double brick construction is between 4,500 which will vary given the scope of work and specific project details.

A professional assessment includes evaluation of both individual home costs and shared infrastructure which is in addition to a basic square meter rate.

Apartment Construction Costs

Apartment building development is a more complex process as compared to that of standard homes or duplexes. In the case of multi storey buildings we see the inclusion of lifts, fire safety features, reinforced materials, common areas, specialized mechanical systems and also more in depth compliance issues.

Thus in many cases apartment construction costs out to over 6,000 per square metre which also may be a lot higher in high rise or premium projects.

These numbers should serve as an initial estimate which may change.

Why Professional Estimating Matters

Using a construction estimating service can also give you in depth information of what your project budget is covering. Professional estimators can determine material quantities, labor rates, subcontractor charges, preliminaries and also other project expenses.

In whichever part of Australia you are based when you are working for a construction company in Sydney or out of town accurate estimating can help to find out possible cost issues before work begins.

If you are looking for a construction estimator near you, construction estimating companies in your area, or are to find out what local to you are offering going with an experienced player in that field will pay off in a more accurate and smoother budgeting process.

Construction Estimate Help is a service that supports builders, contractors, developers and property owners with their project cost estimates which in turn helps them to make better construction related decisions.

Final Thoughts

The Price per Square Meter is a good tool for putting together an initial construction budget, but it should not be the only element you look at in determining the total project cost. For house, duplex and apartment projects you have different issues to deal with and issues like location, design, materials, labor, site conditions and finishes may greatly affect the final price.

A thorough project budget gives you a better financial base and in turn enables you to make better decisions.

FAQs

1. What will be the average Cost per Square Meter in Australia in 2026?

Residential construction varies greatly but as a rough guide we see prices in the range of 4,500+ per square metre for homes which of course will depend on the specs and location.

2. Do duplexes cost more to build than homes?

Duplex projects may be of a greater total cost of the development which is an outcome of 2 units, extra facilities and complex design issues. Also, the cost per square meter in these is a factor of design and project details.

3. Why is it that apartments cost more to build?

Apartments may require lifts, fire protection systems, structural engineering, common areas and also meet additional compliance requirements which in turn may increase construction costs.

4. Does a construction estimator prepare accurate project budgets?

Yes. A professional estimator will prepare a detailed cost outlay which is based on drawings, specifications, quantities, labor and material requirements.

5. Where do I find construction estimating services near me?

Look out for a very experienced company in the field of construction estimating that which also is familiar with your project type, location and local construction market. Also compare companies’ experience, services and past projects which will help you to choose the right one.

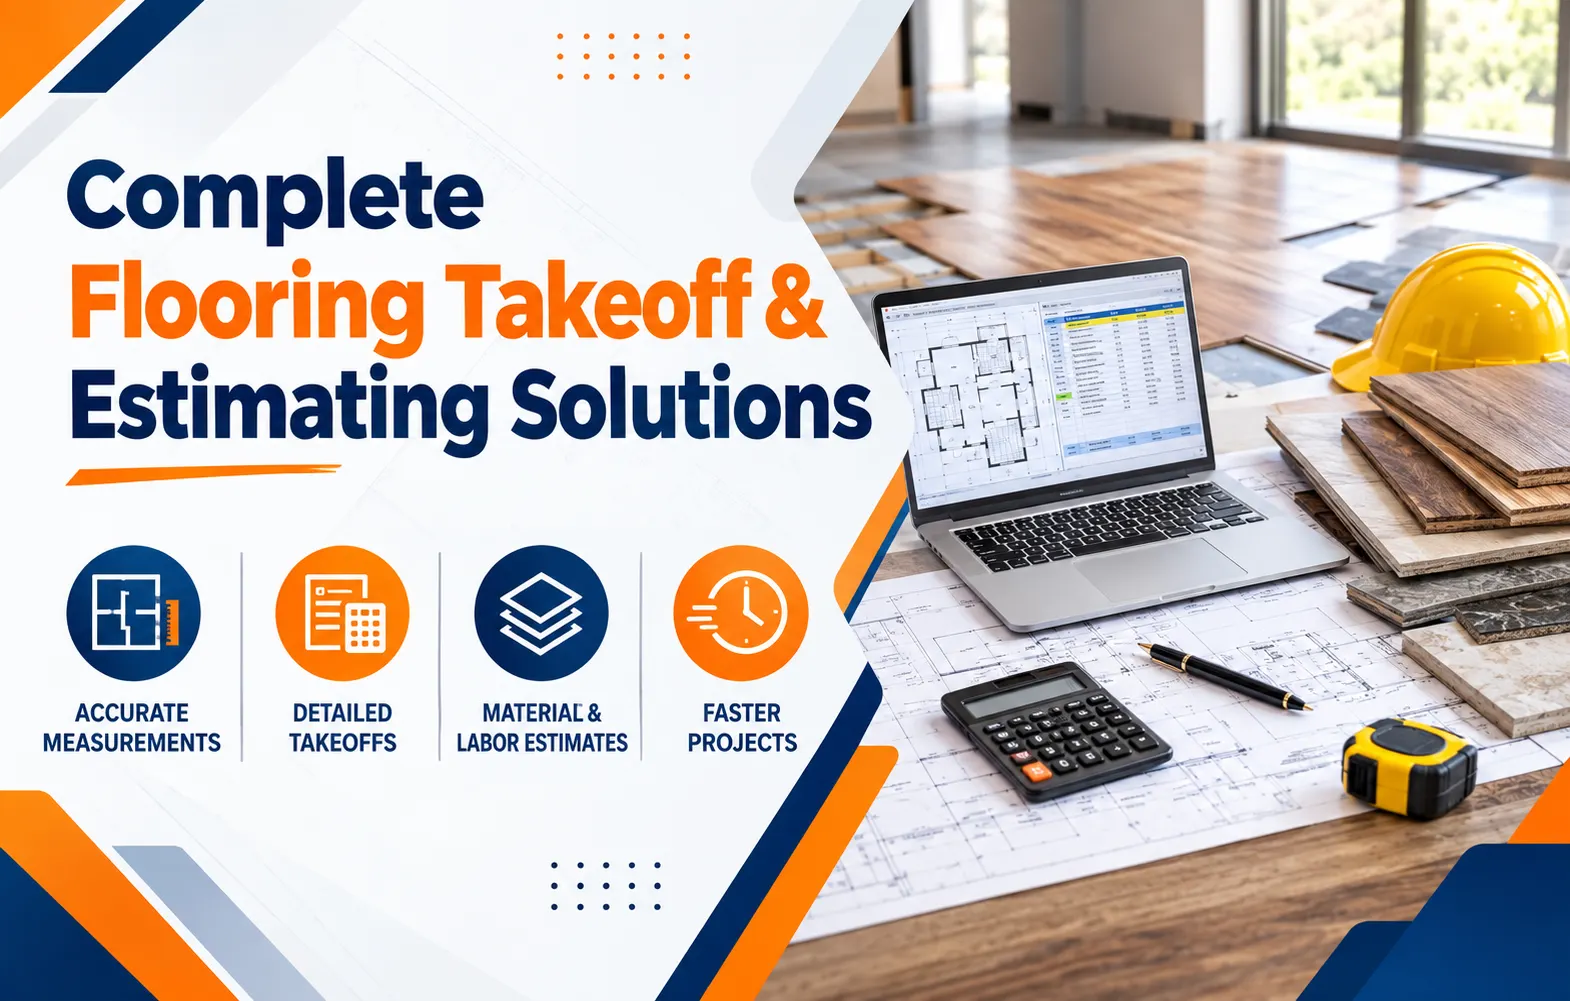
Complete Flooring Takeoff & Estimating Solutions

Accurate estimates are of great importance to contractors, builders, and project managers which is they to put together competitive bids and at the same time preserve healthy project margins. We see that a little error in material quantities, labor costs, or installation time can cause budget overruns and also unneeded delays. At Professional Flooring Estimating Services Australia we help construction professionals to put together very detailed and reliable estimates before work starts.

Why Flooring Takeoffs Matter

A flooring take off determines the exact quantities of materials for a project. What is included depends on the scope but may feature carpet, vinyl, hardwood, laminate, tiles, adhesives, underlayment, trims and other install materials. In depth take off which in turn reduces material waste and also gives contractors a better picture of project costs.

Professional floor measurement services which use project drawings, plans, specs, and other construction docs to determine quantities exactly. That info is then used to put together bids, purchase materials, and plan labor.

Professional Flooring Estimating Services

Reliable flooring estimates go beyond just the square foot numbers. We look at material prices, labor issues, waste which is going to happen, what equipment will be needed, and we also look at other related project costs. Structured out this way the estimate is a better tool for the contractor which in turn supports better financial planning.

For businesses running many projects at once we see value in outsource estimates. Instead of spending hours on manual measurement of drawings and preparation of spreadsheets contractors may instead put that time into project management, client communication and securing new business.

Supporting Construction Companies in Sydney

In Sydney’s construction scene accurate estimating is key when going after commercial and residential projects. Also present is market competition, fluctuating material prices, and complex projects which add to the challenge of manual estimating.

A professional team will review the drawings and specs, do in depth flooring takeoffs, and put out a clean estimate. We see this to not only give the contractor a pro quality bid but also to minimize the chance that important costs are left out.

How do Construction Estimates Support your Projects

As a professional construction estimating firm Construction Estimate Help we provide estimating that is tailored to the needs of each construction project. We supply our clients in the construction trade with service which helps them to determine material requirements, labor issues, and the bottom line project costs.

The estimating process begins by reviewing architectural drawings and project specs. We then measure flooring areas and put them into categories by required floor type. We factor in material quantities, waste, labor and related costs which we use to put together the final estimate.

This is for general contractors, flooring contractors, builders, subcontractors and construction businesses that require reliable estimating support.

Benefits of Outsourcing Flooring Takeoffs

Outsourcing professional flooring estimates can bring out:

  • Improved accuracy: Exact measurements help reduce quantity errors.
  • Time savings: Contractors can cut down on manual plan measurement time.
  • Better bidding: Exact numbers support better and more realistic bids.
  • Reduced waste: Proper measurement of materials is key to control of excess.
  • Better planning: Budgeting and resource allocation is made easy with clear estimates.
  • Scalability: External estimate support is a benefit to businesses which also includes:

Conclusion

Accurate measurements and estimates in flooring for construction projects see great results in terms of planning and profit. From material to labor and total cost outlay, each detail is a factor in putting together a solid bid. At Professional Flooring Estimating Services Australia, Flooring Estimating Services we present solutions which in turn enable contractors to make better decisions and manage their projects with more confidence.

Construction Estimate Help is a service that supports contractors and construction businesses in preparation of precise, organized, and practical project estimates.

FAQ

What do flooring takeoff services do?

Flooring take off services consist of measuring project drawings out to determine the exact quantities of all flooring materials and related items needed for a construction project.

Which of these can use our Flooring Estimating Services?

Flooring and building contractors, general contractors, subcontractors and construction companies may use professional estimating services for residential and commercial projects.

Which flooring types can I get an estimate for?

Estimates include a wide range of materials which may consist of carpet, hardwood, laminate, vinyl, tiles, underlayment, adhesives, trims, and other related flooring products.

Why do contractors outsource flooring estimates?

Outsourcing allows for time savings, improved accuracy in measurement, support of competitive bidding, and for contractors to focus on project management.

Does Construction Estimating support projects in Australia?

Yes. Construction Estimate Help which provides support in the form of estimating for Australian construction projects, we also help with detailed quantity takeoffs and project cost estimation.

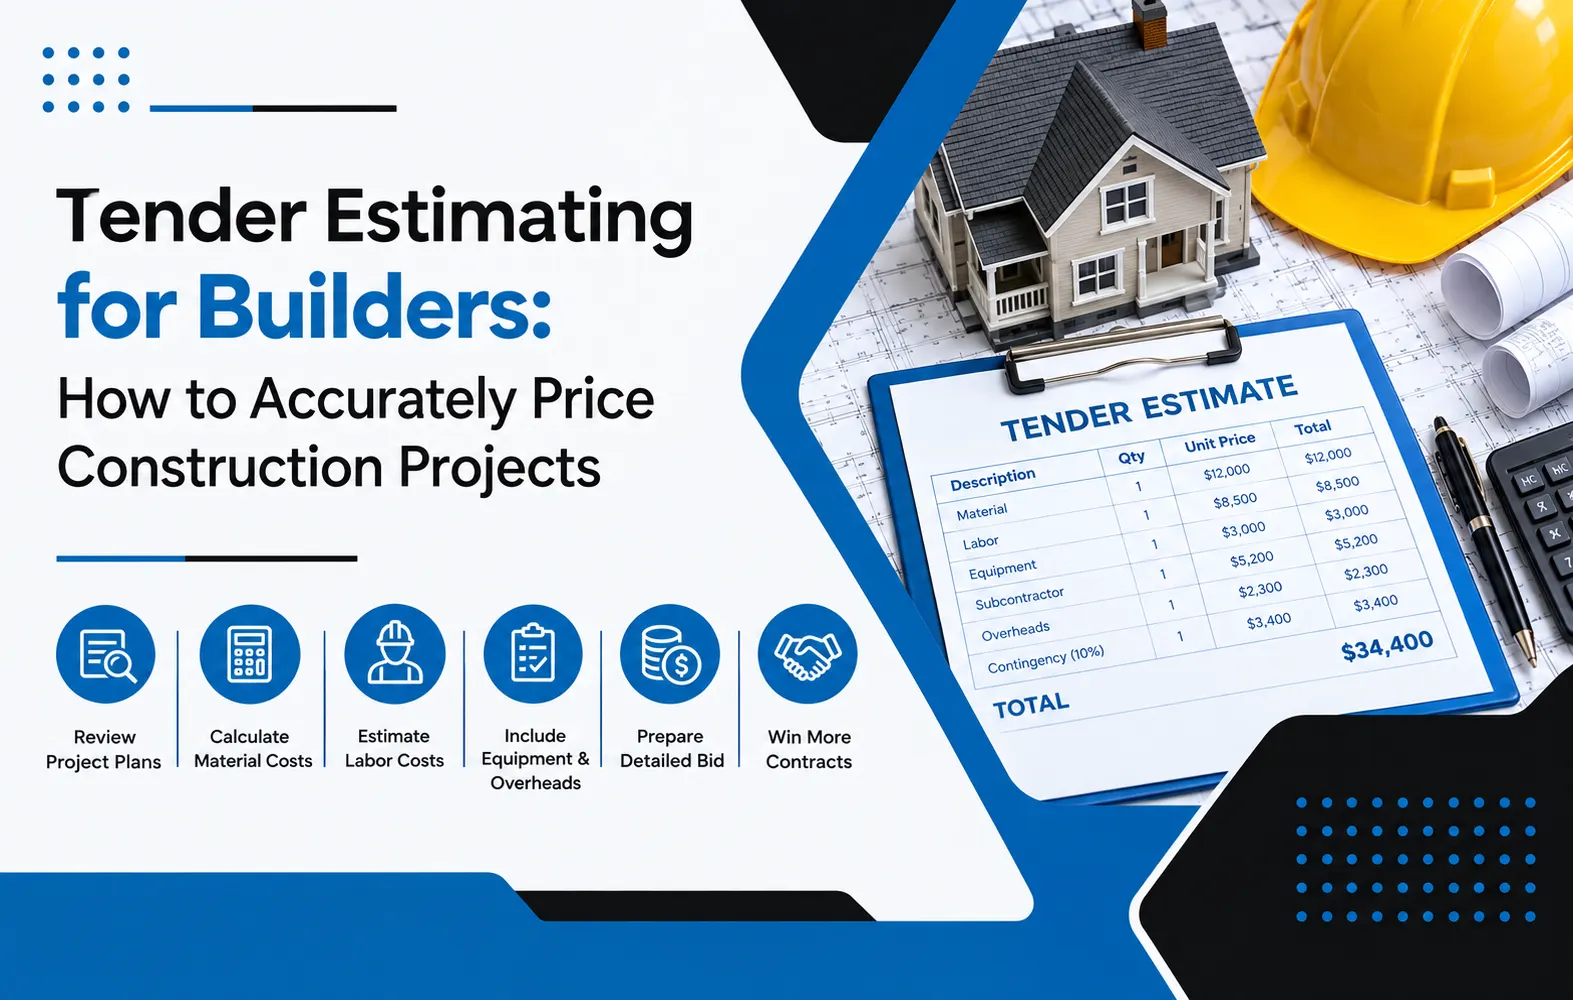
Tender Estimating for Builders: How to Accurately Price Construction Projects

Winning in the bid for construction projects is not only about putting forth the lowest price. We see that which which is competitive, realistic, and which also covers all project costs at the same time as protecting profit margins. That is what Professional Tender Estimating is about. Tender presenters which do in depth analysis of materials, labor, equipment, subcontractors and all other project expenses are better able to put forth bids with greater confidence and accuracy.

What Is Tender Estimating?

Tendering which is the process of putting together the estimated cost of a construction project before you put forth a tender or bid. We look at drawings, specs, schedules and project requirements which in turn help us determine the quantities and costs related to the work.

A very thorough estimate which is well put together helps builders to determine the project’s financial needs and also to avoid pricing errors. We see that which is too low of a cost estimate can in fact reduce profitability, also at the same time very high prices may make a tender less competitive.

Why Accurate Tender Estimating Matters

Construction projects include many different cost elements. What may be a small pricing error may in fact become a large issue when that error is present in a very large project. In terms of estimates, accuracy is key to builders.

  • Develop competitive tender prices
  • Calculate material and labour requirements
  • Identify potential project risks
  • Reduce unexpected costs
  • Protect profit margins
  • Improve bidding confidence
  • Make better subcontractor and supplier decisions

For time starved builders a professional construction estimating company will have you well covered as far the tender development process is concerned. (I’ve changed “busy” to “time starved” and “tender preparation” to “tender development” to create a parallel construction but maintain the meaning. .

Key Steps in Accurate Tender Estimating

First out is to go over all project documents in great detail. Estimators look at architectural designs, engineering plans, specs, and timelines which will help us understand the project’s scope.

Next we perform detailed quantity takeoffs. We calculate materials which include concrete, steel, timber, drywall, roofing, finishes and other construction elements according to the plans.

Labour, equipment, subcontractor charges, waste allowances, delivery costs, and other expenses are included in the estimate. Also to be looked at are current supplier and market rates which may vary as construction prices fluctuate.

In the end the estimator goes over the full calculation, checks out for any missing pieces or duplicate items, and puts in the appropriate overheads, contingencies and profit margins before the tender price is put together.

The Role of Local Estimating

Local Estimation is a useful tool which is true of the fact that construction costs differ from one region to another. Labor rates, supplier prices, transport costs, regulations, and subcontractor availability also play a role in the total project cost.

For instance in Sydney construction firms may require estimates which take into account local labor conditions, material prices, and subcontractor rates. Also it is of benefit to the builder to have an estimator that is familiar with the local market which in turn helps to put forth more competitive tenders.

Benefits of Professional Construction Estimating Services

Preparing in detail a tender estimate can take up a great deal of time which is especially true when builders are working on many projects at the same time. Professional construction estimating services give out that which builders do not have in house and thus do not have to do all the math themselves.

An experienced estimating team will do for you quantity takeoffs, material pricing, labor analysis, subcontractor pricing, bid preparation and cost analyses. Which in turn enables the builder to put that effort into project management and business development and still keep a very professional look at our tender pricing.

How Construction Estimate Help Supports Builders

Construction Estimate Help we put in the tools and resources at your disposal which in turn will aid in the preparation of exact project estimates. We cover from in depth quantity takeoffs to full cost analysis, also we have professional staff to help you out in the process which in turn will reduce errors and give you better insight in the total project cost.

When it comes to put together a small residential tender or a large commercial proposal what we see is that having reliable estimating support which is in place improves your ability to price the work in a strategic and competitive manner.

Conclusion

Accurate tender analysis is key for builders which wish to present competitive bids without sacrificing profitability. We see that which through in depth pre bid analysis, current market rates, use of local cost data, and close out project review we may build a better base for winning the bid. Also professional estimating support does play a big role, especially for builders which are handling many tenders at the same time.

Frequently Asked Questions

What does Tender Estimating entail?

Tendering for a construction project is the process of which we put together cost estimates in order to present our bid price.

What’s the value of Local Estimating?

Local Estimation of labor rates, material prices, transportation costs, and subcontractor terms is done which in turn creates more accurate project estimates.

What does construction estimation include?

Services include performing quantity takeoffs, material pricing, labor costing, subcontractor pricing, cost analysis, and tender preparation.

Do Sydney construction firms outsource estimating?

Yes. Builders and contractors may use professional estimating services to put some of that work out of house which in turn saves time and we see also very detailed cost reports come through.

What does a construction estimating company do for builders?

A construction estimation firm may review project documentation, determine quantities, do research on costs, identify what may be left out, and also assist builders in putting together competitive tender prices.

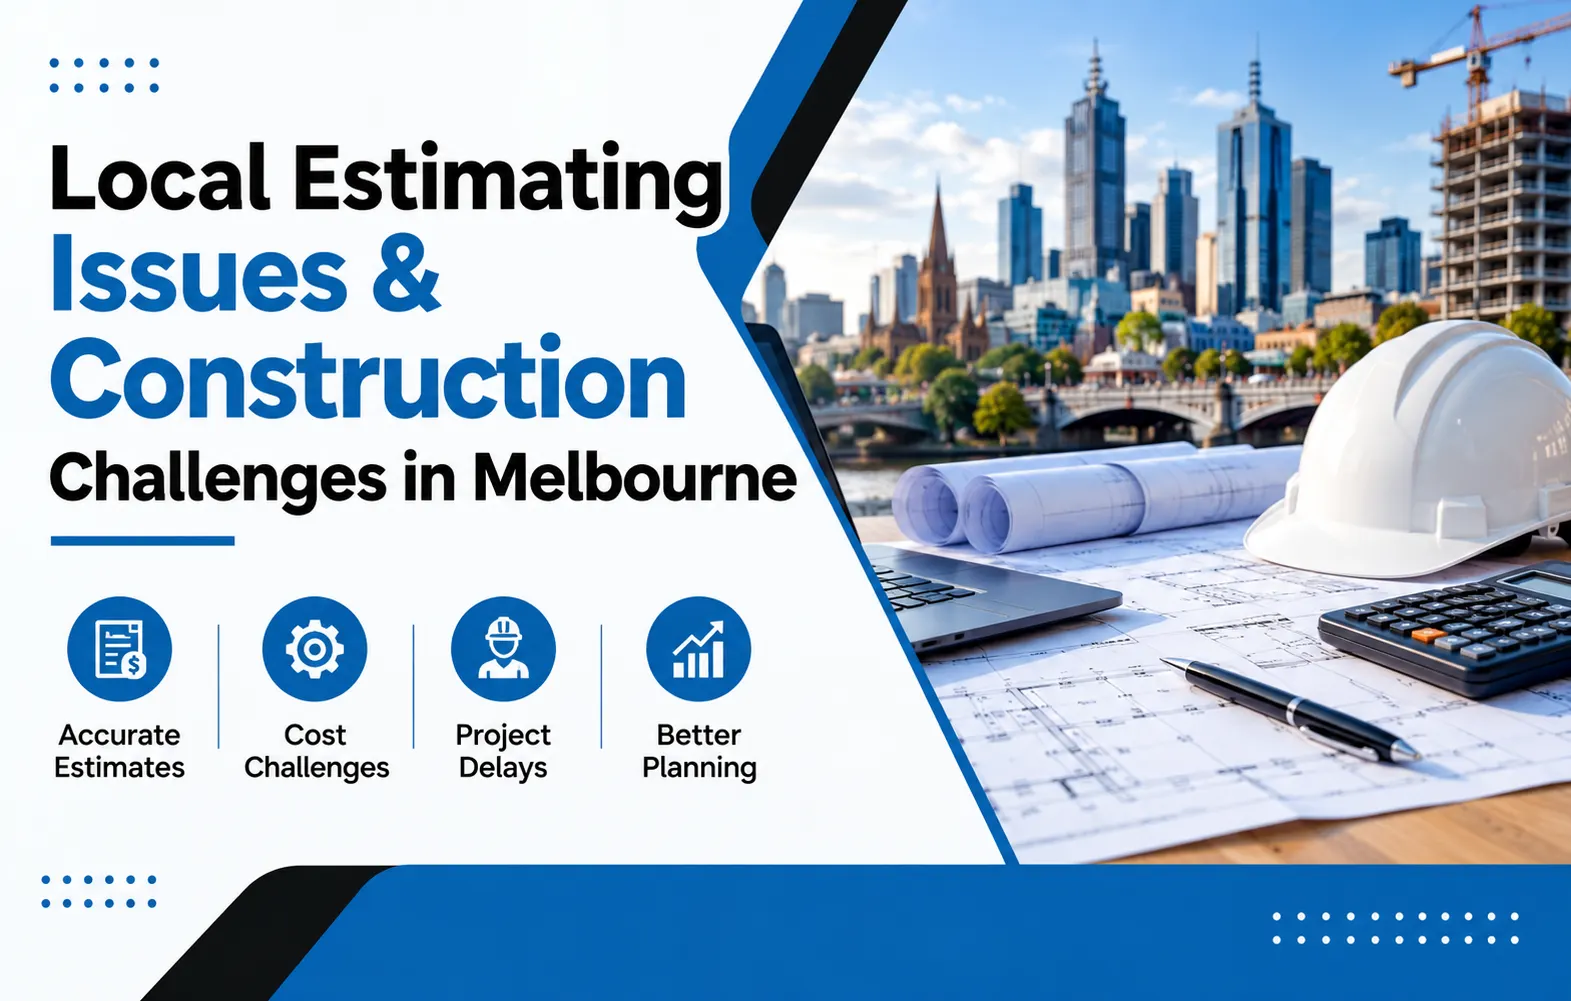
Local Estimating Issues & Construction Challenges in Melbourne

Melbourne’s construction industry is a mix of what is great and what is hard for builders, contractors, developers and property owners. We see in fluctuating material prices, complex site conditions and regulatory requirements which all out play the importance of Local Estimating in the success of a project.

A dependable estimate does more for the construction industry than to put a price tag on a project. It is a tool which allows companies to put together competitive bids, manage budgets, to reduce cost overruns, and to make better decisions pre construction.

Key Local Estimating Issues in Melbourne

In Melbourne we see that which present and up to date price info is hard to get. Labor, materials, equipment, sub contractor rates and transport costs may fluctuate based on project location, scope of the project and also the economic climate.

Local data is key. In Melbourne we see that which estimators are familiar with the construction environment are able to account for regional labor rates, supplier pricing, site access issues, and project specific requirements instead of using only generic cost databases.

Another issue is that of out of date or inconsistent project documentation. We see that which drawings, specs, and schedules are not clear which in turn causes some key elements and trades to be left out. This results in poor bid accuracy and also expensive changes during construction.

Melbourne projects also have to include local planning, building and permit requirements. In Nov 2025 Victoria introduced a new way to determine the cost of building works for building permit apps which in turn makes accurate cost info more important.

Construction Challenges Affecting Estimates

Material Cost Variations

Changes in steel, timber, concrete, fixtures, or any other material can change project budgets. Also an estimate which is based on old supplier rates may no longer present the real procurement cost.

Field and Setting Conditions

Unexpected issues with the ground can greatly increase construction costs. Soil info is key in determining foundations, excavation needs, and footing systems. In a bid to have accurate building prices Consumer Affairs Victoria recommends that you get the right foundation data.

Range of changes

Design changes after pricing can also see great differences in cost. Also it is at play that we have uncertainty with prime cost items and provisional sums which are a result of not knowing exact project elements at the time.

Regulatory Framework

Estimators need to be aware of the issues which affect a project which includes permits, building codes, energy requirements, and what the local council will allow. Also these elements may change the scope of the project as well as the total cost.

Why Professional Construction Estimating Services Matter

Working in with a professional construction estimating company is to the benefit of contractors and developers which is that they can identify what may be issues with cost before putting in a tender. Professional construction estimate services include quantity takeoffs, labor analysis, material costs, subcontractor estimates, and detailed cost breakdowns.

A structured approach in estimating will also improve the comparison of what our suppliers and sub contractors are putting forth, identify what may be missing in the scope and also put us in a better position to put forth competitive bids.

Although in the market which is Australian wide many firms are looking into construction companies in Sydney when they do research and compare services and products, in Melbourne we see that what is local is key. Using Sydney based prices for a Melbourne project will do a disservice and may put forth unachievable expectations which in turn will hurt bid accuracy.

How to Improve Local Estimating Accuracy

Construction companies may see an improvement in their estimating performance by:

  • Using present local supplier and subcontractor rates.
  • Reviewing drawings and specifications carefully.
  • Including realistic labour productivity assumptions.
  • Reviewing site and soil info before pricing.
  • Allowing for appropriate project-specific risks.
  • Updating estimates when designs change.
  • Maintaining records of previous project costs.
  • Using of experienced estimators which know local market conditions.

Accurate estimates are particularly important as variations may in fact raise the total cost of building projects and also may impact on building permit levy in Victoria.

How Construction Estimate Help Can Assist

Construction Estimate Help presents a solution which is to assist trade professionals in the development of in depth and accurate project budgets. We see that through a structured approach to quantity takeoffs, cost analysis, and local pricing which in turn helps companies to reduce estimating errors and go into tenders with more confidence.

For in Melbourne, which is what we are seeing, that which proves to be very effective is the use of accurate measures along with present local cost data.

FAQs

Q1. What do you know about Local Estimating in the field of construction?

Local Estimation is the process of preparing project costs based on pricing, labor rates, site conditions, and construction requirements which are relevant to a certain geographic market.

Q2. In what way does accurate estimating play out in Melbourne?

It is for builders to use our tools in creating accurate budgets, to put together competitive tenders, to identify risks and to avoid unexpected cost overruns.

Q3. What is the role of a construction estimating company?

A construction which does estimating may also do quantity takeoffs, present material and labor calculations, issue out subcontractor pricing, and put together in depth project cost estimates.

Q4. Can professional construction estimating services play a role in tendering?

Yes. Detailed projections which in turn may be used by contractors to better determine project costs and put forth more competitive tenders.

Q5. What causes changes in Melbourne construction estimates?

Design changes, material cost fluctuations, site issues, labor rates, subcontractor quotes, and regulatory issues all play a role in the final project cost.

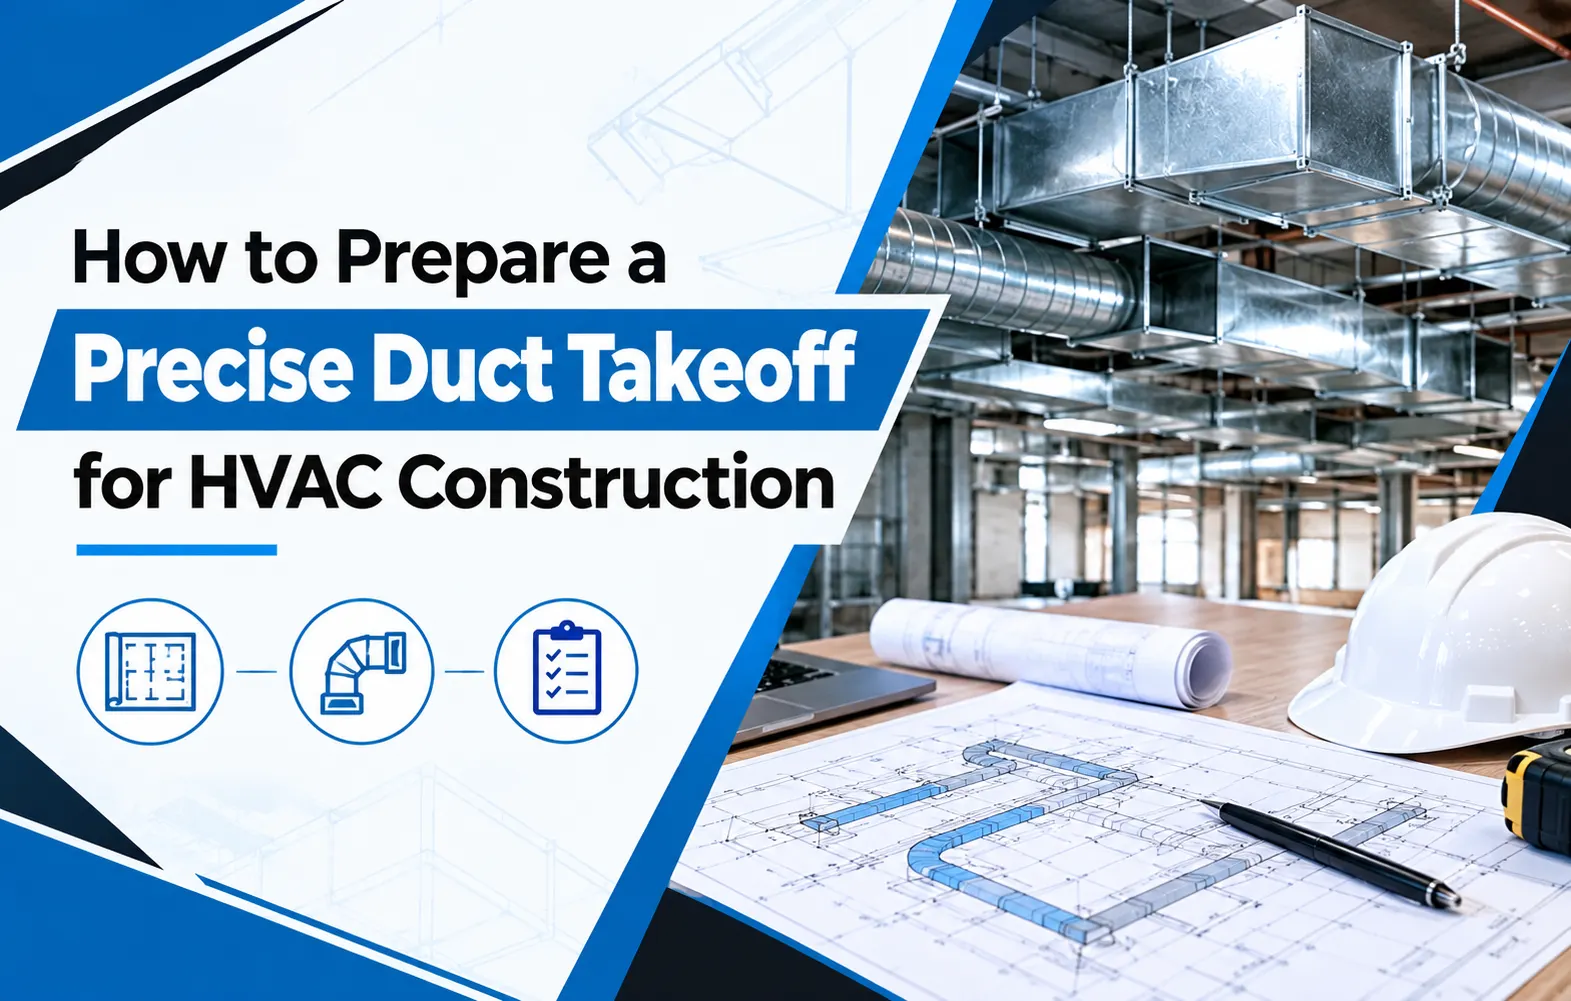
How to Prepare a Precise Duct Takeoff for HVAC Construction?

A careful duct take off is a key element in the design of any HVAC project. We see that accurate takeoffs which determine exact quantities, dimensions, fittings, insulation and accessories required prior to install are performed. Also an accurate take off which reduces material waste, improves cost control, and which in turn supports more accurate project estimates is achieved. As an HVAC contractor or a construction company in Sydney you will benefit from a grasp of the take off process which in turn will make your project planning more efficient.

What Is a Duct Takeoff?

A duct takeoff is the process which involves the identification and measurement of all duct work and related components as presented in HVAC construction drawings. We see also that it includes supply ducts, return ducts, exhaust ducts, fittings, dampers, grilles, registers, insulation, and other accessories.

During takeoff we collect that info which we then use to put together a detailed material list and estimate the total HVAC construction cost.

Steps for Performing a Precise Duct takeoff

1. Review HVAC Plans Carefully

Start off by going over the latest architectural, mechanical, and HVAC drawings. Check out floor plans, duct layouts, schedules, sections and specs. Also make sure you are using the most current drawing revision to avoid working with out of date info.

2. Identify Types of Ducts and Their sizes

Document each duct section by its shape, size, material and use. Rectangular, round, and oval ducts may require separate calculations. Note on dimensions, gauge requirements, pressure classes, and material specifications.

3. Measure Duct Lengths Out

Measure out the distance of each duct run as per the plans. Digital take off software is a tool to do this which also will speed up the process and reduce human error. Also separate by duct size and type of material for accurate pricing.

4. Count of fittings and accessories

Duct systems go beyond just straight sections. In your takeoff include elbows, reducers, transitions, tees, offsets, branches, dampers, access doors, flexible connections and other fittings. Out of these components you may see cost differences at installation time.

5. Determine Insulation Needs

Determine what type of insulation is needed and how much based on project specs. Also include insulation for relevant duct sections and note if the project requires internal or external insulation.

6. Check out Numbers

Upon completion of the measurements we will compare the takeoff to mechanical schedules and specifications. We will check duct sizes, quantities, fittings and equipment connections. A second go through will identify any omissions before the estimate is finalized.

Why Professional Quantity Takeoff Services Matter

Manually preparing a detailed duct takeoff for large commercial projects is very time consuming. We have Professional Quantity Takeoff Services which present organized material quantities for use in budgeting, procurement and bidding.

Working with a good construction estimating company also puts contractors at ease that the numbers they present to clients are accurate. Professional estimators in the construction field may include in their reports the quantity takeoffs we perform as well as current material prices, labor rates, equipment costs and other project related expenses.

For contractors in Sydney that which do construction, accurate HVAC estimates play a key role in which they compete for projects that require precise bids and controlled budgets.

Common Mistakes to Avoid

Some typical duct work takeoffs which we see are using out of date drawings, leaving out fittings, measuring duct lengths incorrectly, not including insulation requirements, and also not coordinating between the HVAC and architecture drawings.

Using of standard measurement methods and check of each item before price determination will greatly reduce these errors.

Final Thoughts

A very accurate basis for HVAC construction estimates is provided by precise duct takeoff. By very carefully going over drawings, measuring duct work, counting fittings, calculating insulation, and checking quantities contractors are able to put together much more reliable project budgets. Professional estimating support which is a asset in this process also improves efficiency and enables construction teams to make better decisions as they go through the bidding and planning stages.

Frequently Asked Questions

What goes into a duct takeoff?

A duct takeoff which also includes components such as duct dimensions, shapes, fittings, dampers, insulation, grilles, registers and other HVAC elements for installation.

What is the value of duct takeoff in HVAC projects?

It is a tool for determining material quantities which in turn supports accurate budgeting, bidding, purchasing and project planning at the same time which also reduces the risk of material shortages and waste.

Can software improve duct takeoff accuracy?

Yes. Digital launch and in the case of estimation software we see that it speeds up measurements, organizes data, and reduces some of the manual calculation errors. But as for professional review, that is still very much important.

Should contractors outsource duct takeoffs?

Outsourcing is a good option for large scale projects which also have tight deadlines or when in house teams do not have the resources for estimating. Professional construction estimating services in this case will supply in depth quantities and cost info.

What can Construction Estimate do for HVAC?

Construction Estimate Pro which supports contractors with in depth quantity takeoffs and estimating solutions for better budgeting and bidding accuracy.

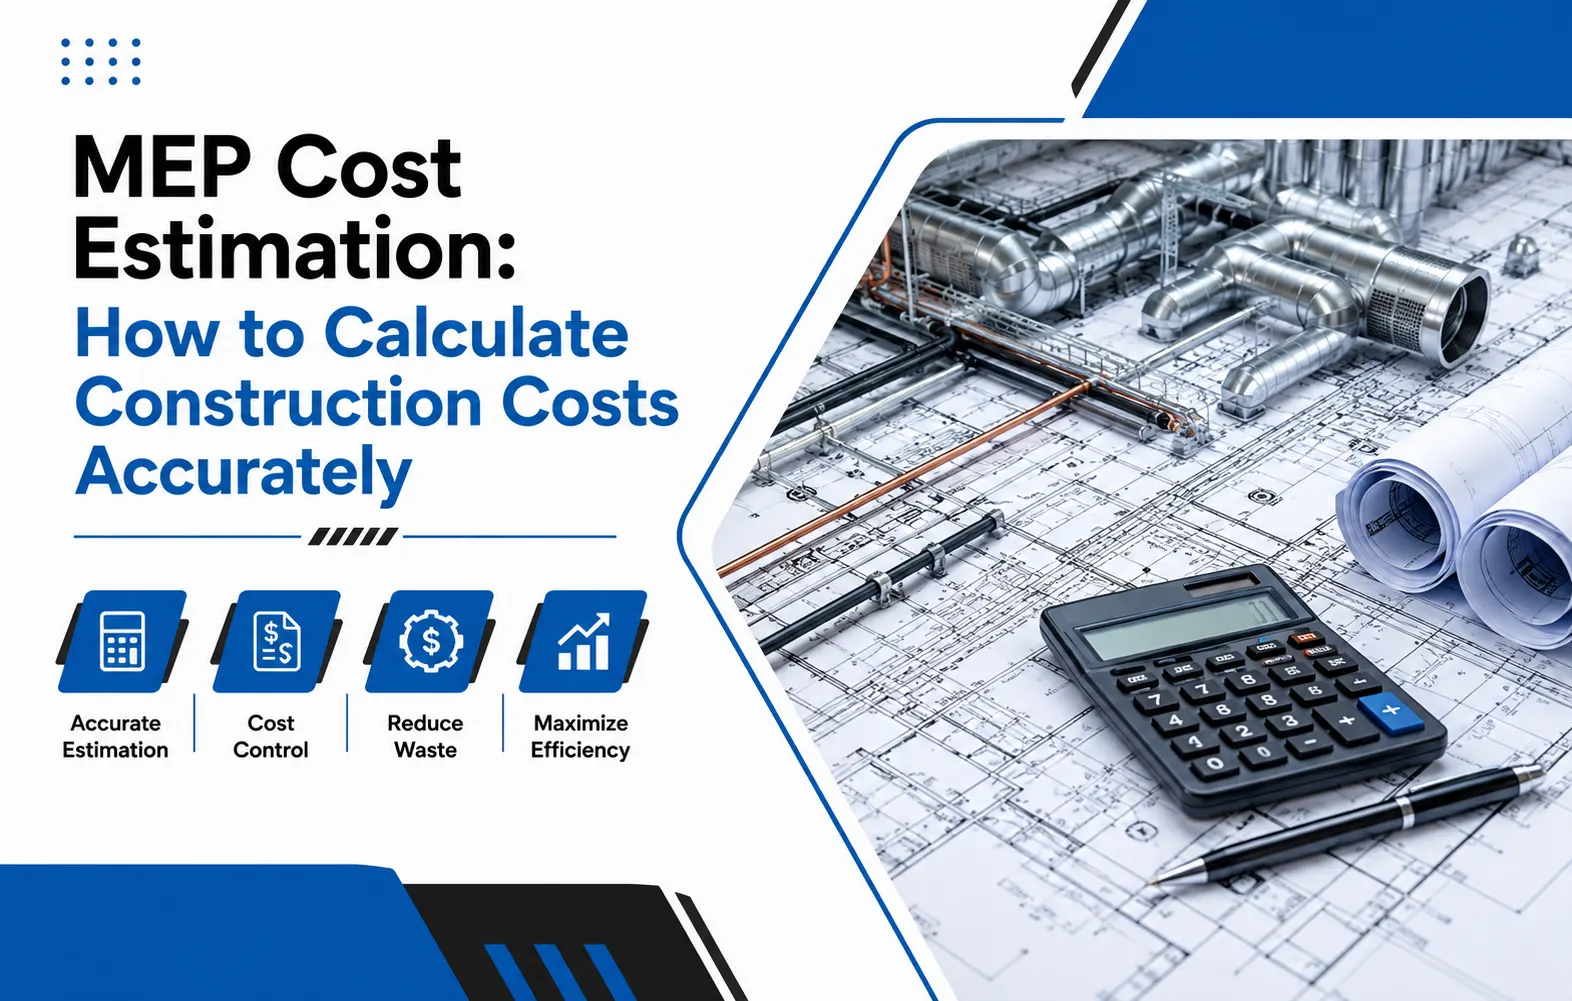
MEP Cost Estimation: How to Calculate Construction Costs Accurately

Mechanical, Electrical, and Plumbing (MEP) are key elements in today’s development projects. We see in HVAC and electrical works as well as in plumbing and fire protection that these elements make up a large part of the total build out budget. For accurate MEP Cost Estimation which in turn better enables contractors, developers, engineers and property owners to predict project costs which in turn reduces the surprise of unexpected charges.

Professional in the field of MEP which we offer includes in depth calculations based on project drawings, specifications, material requirements, labor rates and current market conditions. With precise estimates we see that our clients are able to do better budgeting and procurement.

What Is MEP Cost Estimation?

MEP budget evaluation is the process which we use to determine the expected costs of mechanical, electrical, and plumbing systems in a construction project. In detail this includes materials, equipment, labor, installation, transportation, overhead and other related project expenses.

In the development of MEP Cost Estimation service for construction projects we start out by studying the architectural and MEP drawings. Estimators determine what components are needed, we do a quantity take off, apply the appropriate unit costs and put together a detailed cost breakdown.

How to Determine MEP Budgets for a Construction Project

Understanding what goes into the MEP of a construction project is a process which includes:

1. Review Design Drawings and Specifications

The first outlay is to study in detail architectural plans, MEP drawings, schedules, and technical specs. This which in turn helps estimators determine the project’s scope and to identify all required MEP components.

2. Do a Quantity Take Off Of

Quantity take out which is what we do to determine the amount of material and equipment needed. For instance in an electrical take off you may see cables, conduits, switches, panels and fixtures. In plumbing take off we include pipes, fittings, valves, pumps and sanitary fixtures.

Proper measurement of quantities is key to accurate MEP construction cost estimates.

3. Identify Material and Equipment Costs

After which point we see that which is put in as prices for materials and equipment these prices of which may change based on location, supplier, specs, availability and project requirements.

4. Determine Labor Costs

Labor force issue is what we look at for installation of MEP systems. We look at labor hours, wage rates, productivity, project complexity, and local labor conditions in which we operate.

5. Add to Equipment, Overhead and Other Costs

MEP budgets also include elements like rental of equipment, transport, permits, subcontractor fees, supervision, overhead, and other project related expenses. We also put in contingencies which account for price variation or unanticipated issues.

7. Apply Markups and Review the Estimate

The final estimate will include contractor overhead and profit. Also before submission it should be very carefully reviewed for missing info, incorrect unit prices, or scope issues.

Why Use Professional MEP Estimating Services?

Professional MEP which is a step up in quality can improve on cost accuracy and also reduce the time required for manual calculations. Also what we see from experienced estimators is they use construction drawings, digital takeoff tools, cost databases, and current price info to put together very accurate estimates.

A good construction estimating company can also prepare competitive bids for their clients which at the same time will reduce the risk of underestimating project costs. In the case of large scale commercial, residential, industrial and infrastructure projects professional estimation services are of great value.

For businesses that are into projects in Australia, accurate estimating which is a plus for construction companies in Sydney allows them to better determine material and labor needs before construction starts.

It also we see that various trades have specific estimating techniques which they apply. For instance in Lumber Takeoff Services we see very much the focus is on the quantity of lumber and the issues related to framing, out in the MEP (mechanical electrical and plumbing) we see a very different set of issues which the estimators pay attention to.

Benefits of Accurate MEP Cost Estimation

Exact MEP estimate which is what we are after can bring many benefits:

  • Better project budgeting and financial planning
  • More competitive and reliable construction bids
  • Reduced risk of cost overruns
  • Improved material procurement
  • Better labor planning
  • Clearer project scope
  • Improved communication between contractors and clients
  • More informed construction decisions

Final Thoughts

Accurate cost estimation for MEP in the project is a key element of successful construction planning. Through review of drawings, performance of detailed quantity takeoffs, determination of material and labor costs, and inclusion of proper overhead and contingencies construction teams are able to put together reliable project budgets.

In the field of construction whether you are a contractor, developer, engineer or in a construction company, we see value in working with experienced MEP cost estimation services which in turn improves accuracy, saves time and which also supports better project results. Construction Estimate Help we put forward estimating support which is aimed at that which construction professionals use to make informed decisions through out the bidding and planning process.

FAQs

What does MEP budgeting out?

MEP which stands for material, labor, equipment, installation and related costs associated with the design and installation of mechanical, electrical and plumbing systems is what we term as cost estimation.

What is the value of MEP cost Estimation?

It is a tool for construction professionals which they use to put together realistic budgets, put forward accurate bids, control expenses, and reduce the risk of unexpected cost overruns.

Which elements influence MEP costs?

Material costs, labor rates, equipment needs, project size, system details, location, installation complexity, and market conditions also play a role in determining MEP costs.

Can professional MEP cost estimates improve bid accuracy?

Yes. Professional estimators are able to determine quantities, come up with current costs, and put project expenses in detailed estimates which in turn help contractors put forth more accurate bids.

What can benefit from MEP cost estimation services?

General among service of MEP estimating is used by general contractors, subcontractors, developers, engineers, builders and construction companies for budgeting, bidding, procurement and project planning.